

Project Aylmer Modern Industrial
A bright main floor where white vertical-plank walls serve as a backdrop for oak and black metal. Kitchen, mudroom and powder room share the same simple, warm language.
- Type
- Residential
- Location
- Aylmer, Gatineau
- Designer
- O Design team
The project in pictures
17 photosThe kitchen
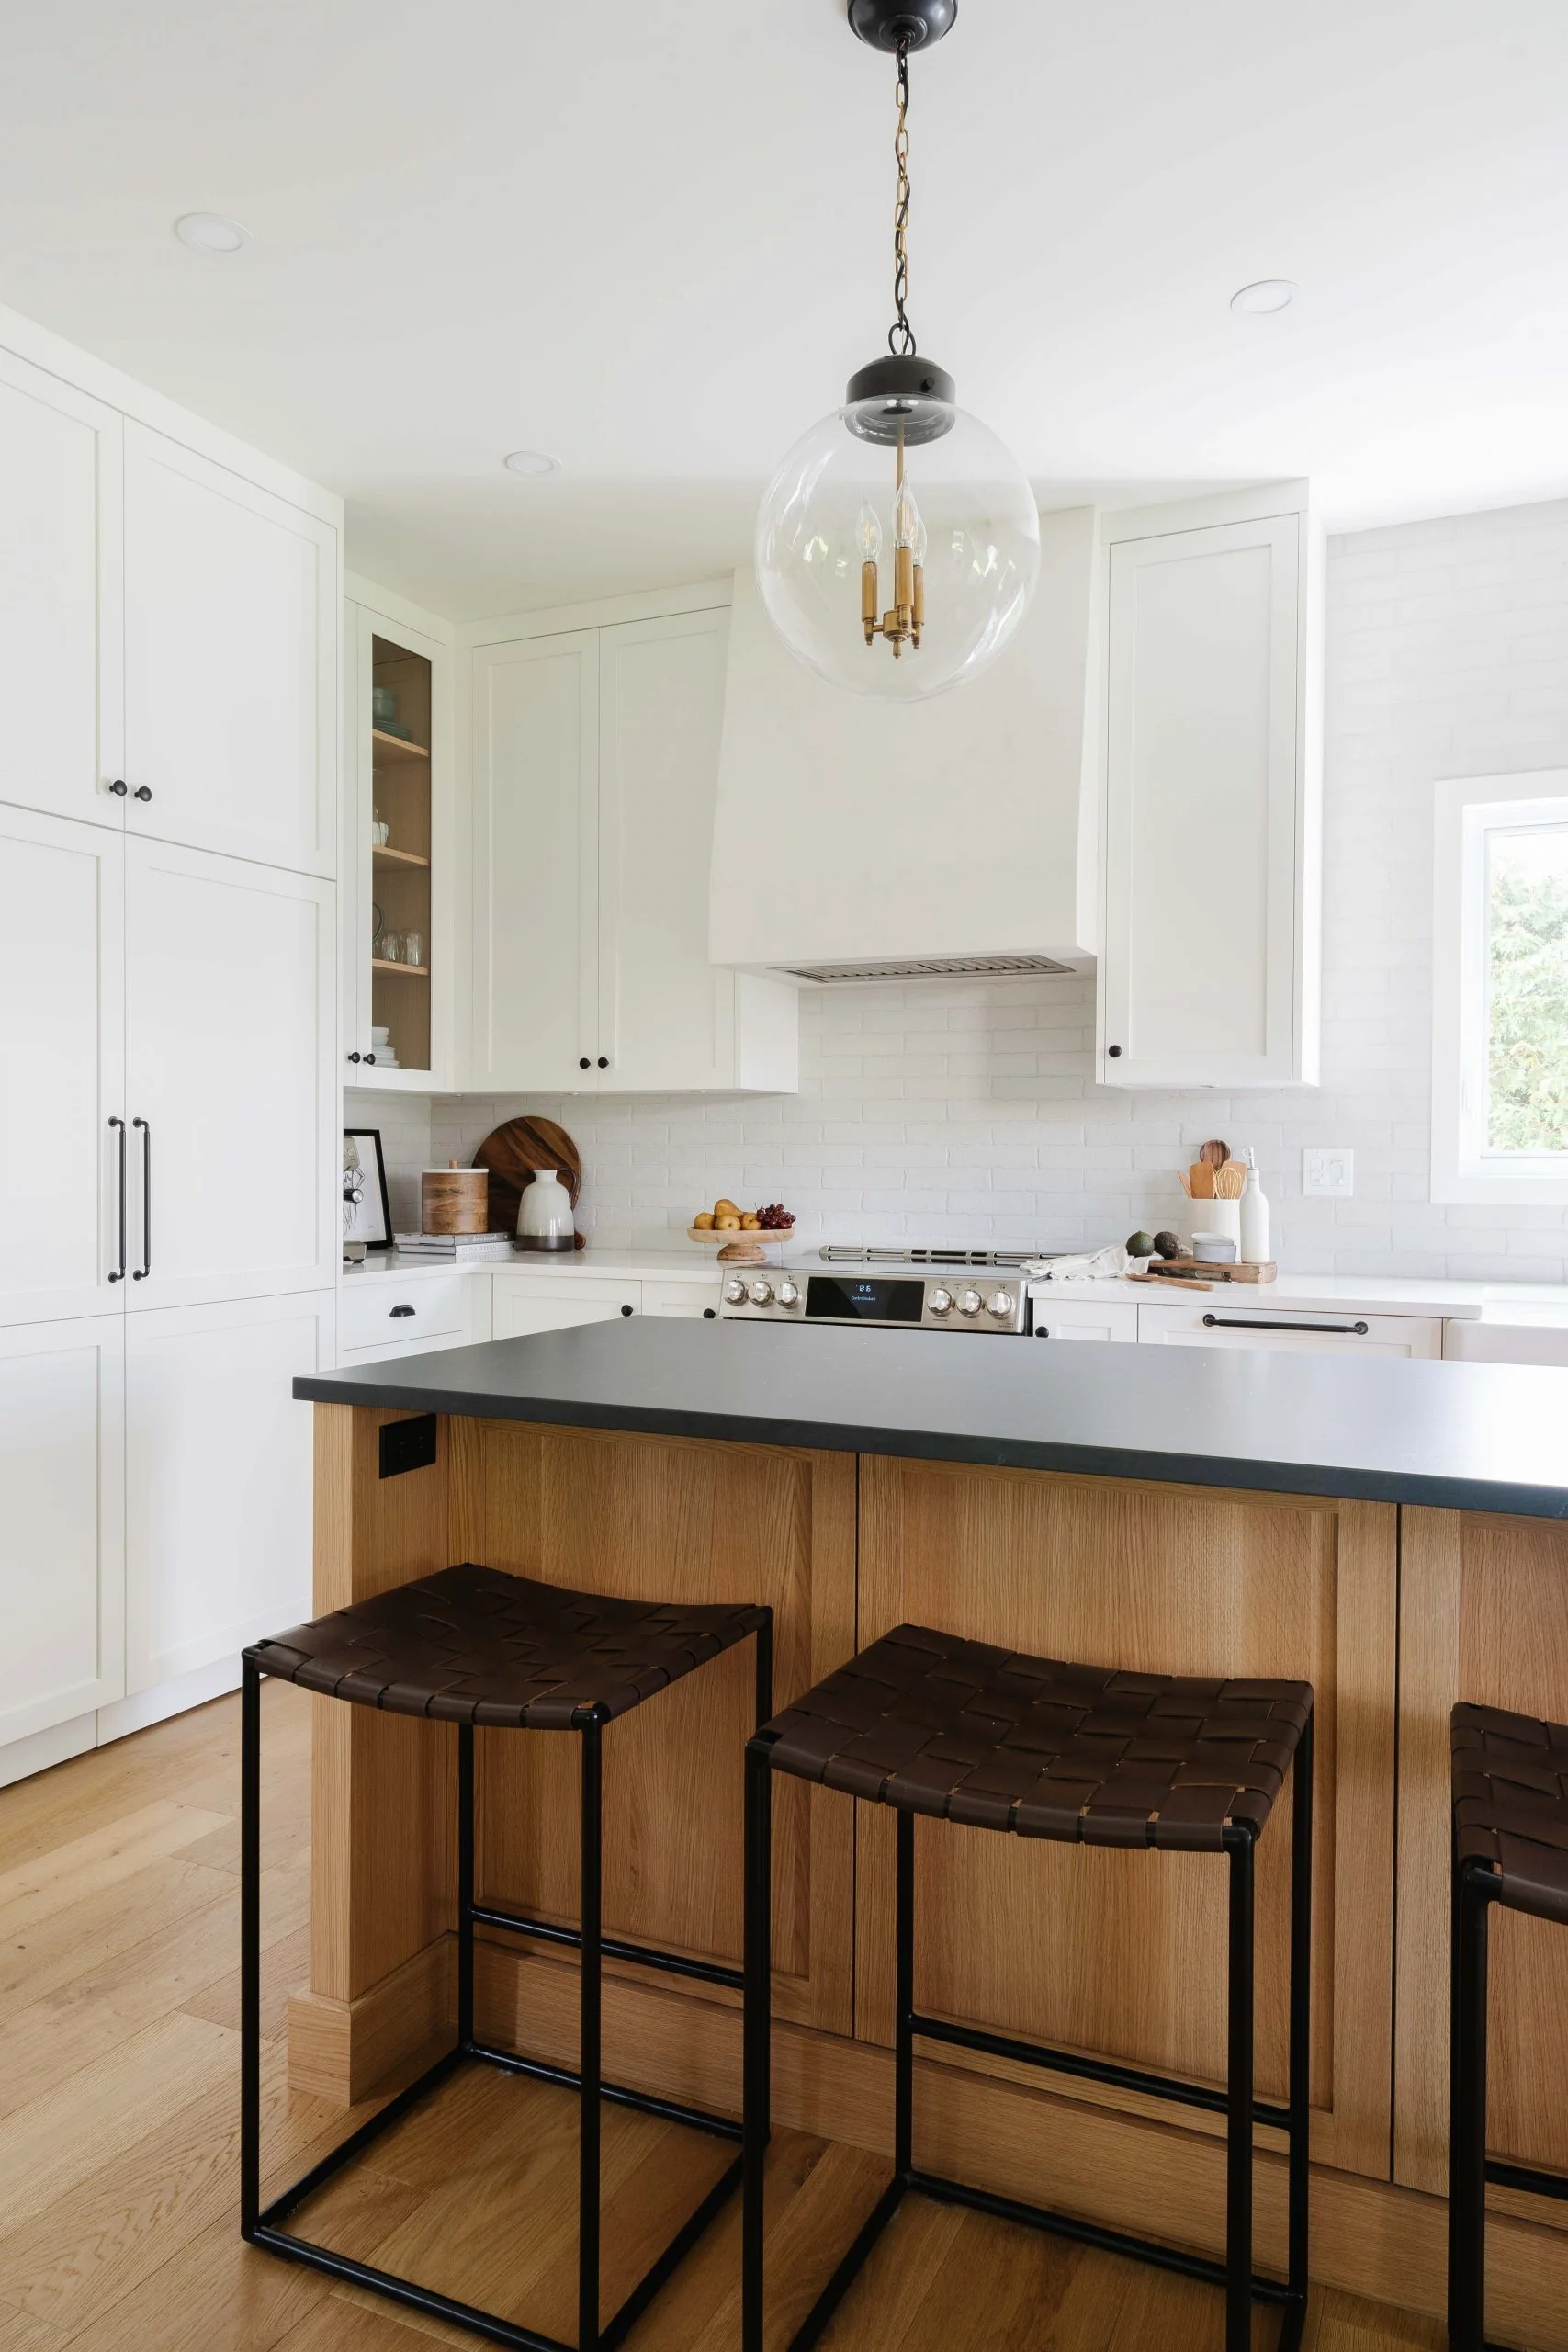
The kitchen sets smooth white cabinets, rising to the ceiling, against a natural oak island topped with a dark counter. Black metal stools with leather seats, suspended glass globes and black fittings give the industrial note, softened by the wood and a striped runner. The farmhouse sink under the window and open shelves keep the room lively and practical.
The mudroom
At the entrance, a custom locker wall lines up white niches above an oak bench, with black hooks for coats and baskets for boots. The vertical-plank wall and grey tiled floor stand up to daily use, and an antique rug softens the whole.
The powder room
The powder room repeats the same vocabulary: a pale oak vanity, a round basin set on the white counter, black fittings and a large thin-framed mirror. Two wood shelves under the window and a woven basket complete a small but carefully finished room, bathed in natural light.
Have a project in mind?
Fill out our consultation request form and let’s team up to bring your vision to life.
Schedule a meeting