

Project Gatineau Park
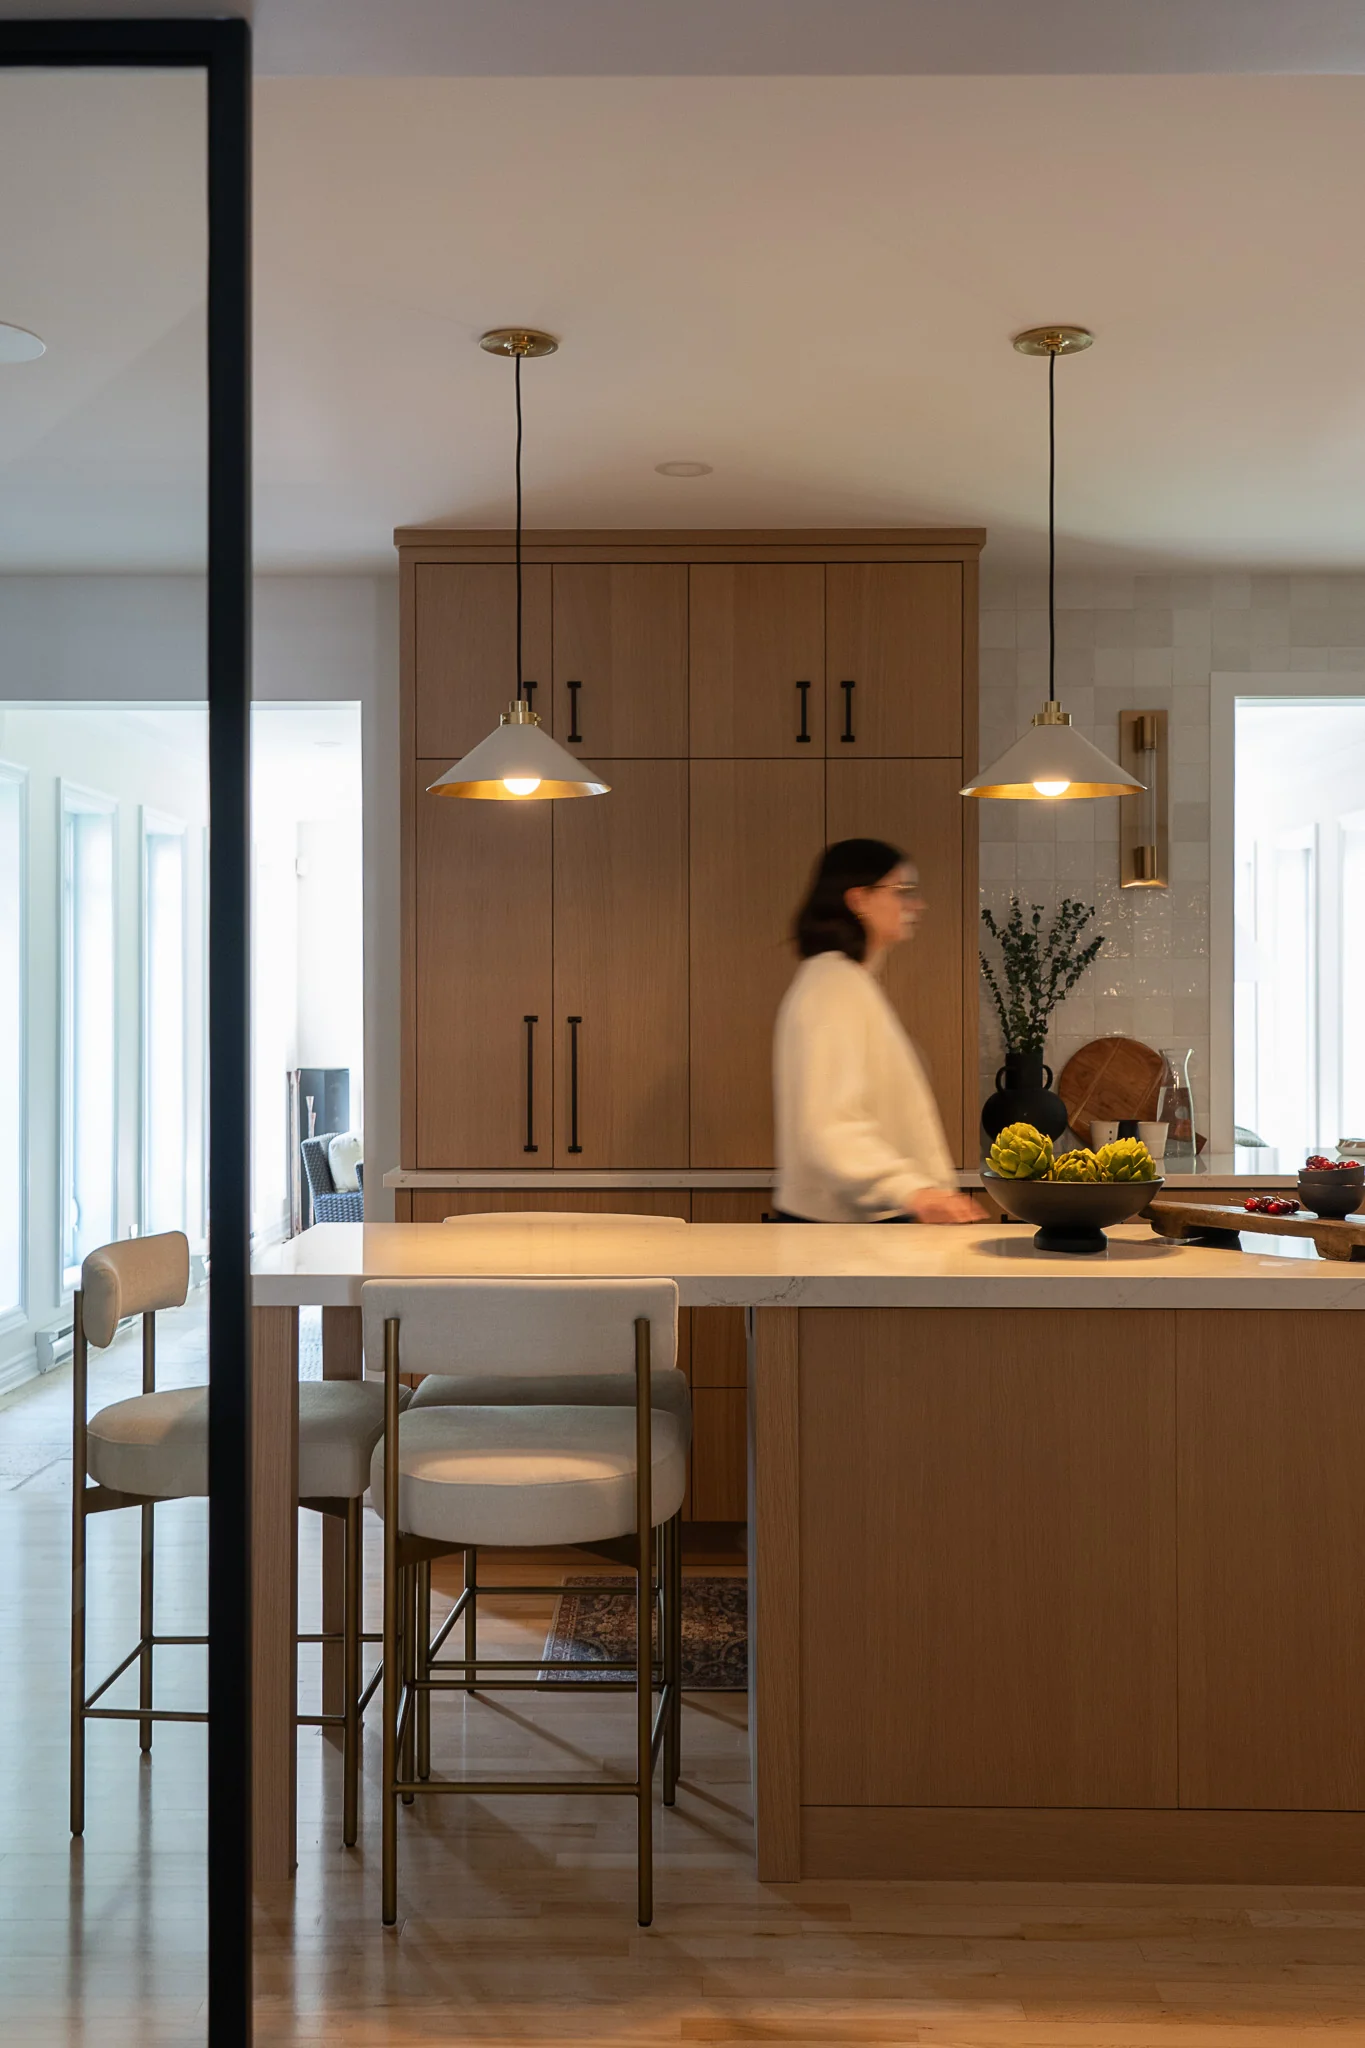
A renovation that warms the whole living area with a single wood, oak, set against white walls and pale counters. Kitchen, pantry and living room answer each other through straight lines and touches of brass.
- Type
- Residential
- Location
- Chelsea, Outaouais
- Designer
- O Design team
The project in pictures
21 photosThe kitchen
Flat-front oak cabinets rise to the ceiling and frame a white plaster hood above a steel range. The white quartz counter continues as a backsplash behind the open shelves, and black handles give rhythm to the doors. A cream cone pendant and two brass sconces light the island where breakfast is served.
The living room
The living room settles around a white fireplace flanked by built-in bookcases, whose oak shelves hold books and ceramics. A long oak storage unit carries the television, facing a cream sofa and a cognac leather pouf. White shutters filter the light, and a solid wood coffee table brings it all together.
Custom details
Behind the kitchen, a pantry with grey-green cabinets and matching shelves houses the coffee maker and supplies, in a darker palette that shows off the oak. Between the vestibule and the living area, a black-gridded glass partition lets light through while separating the spaces, in the spirit of a workshop.
Have a project in mind?
Fill out our consultation request form and let’s team up to bring your vision to life.
Schedule a meeting