

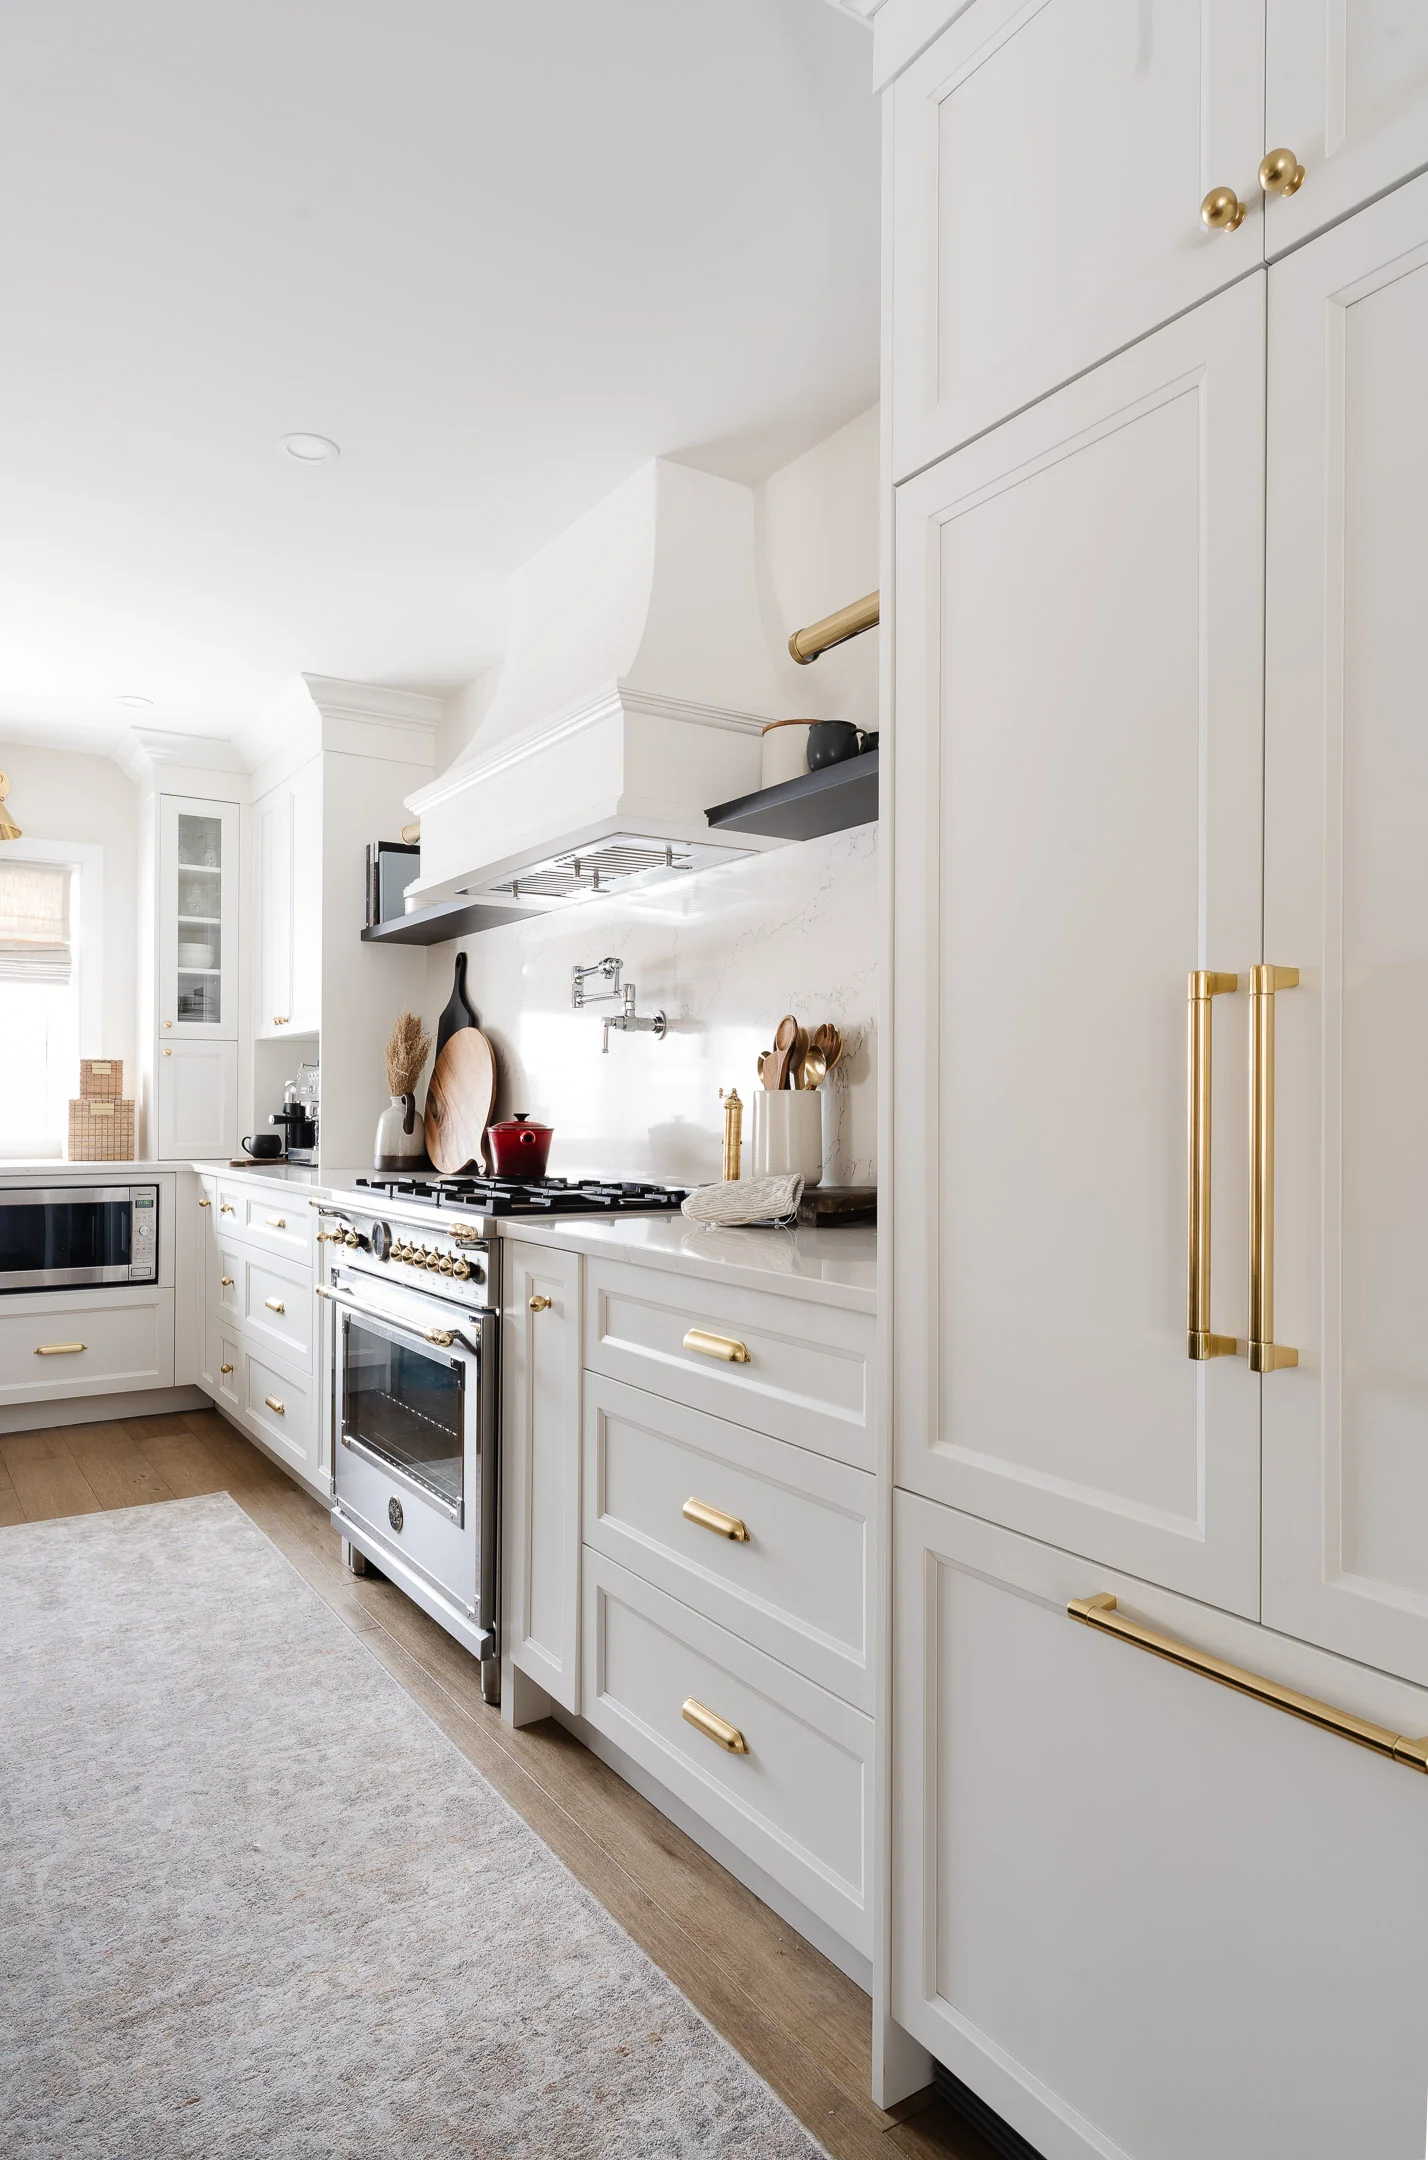
Kitchen design in Ottawa and Gatineau
Our kitchens designed to measure
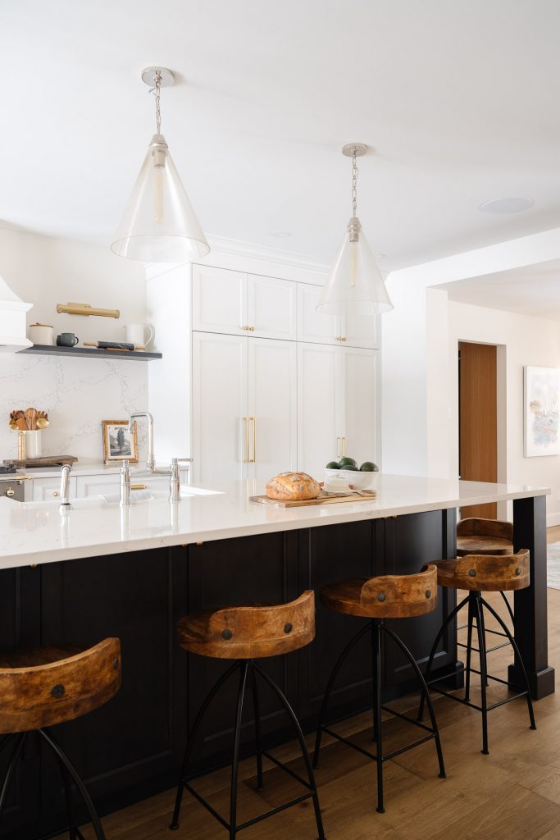
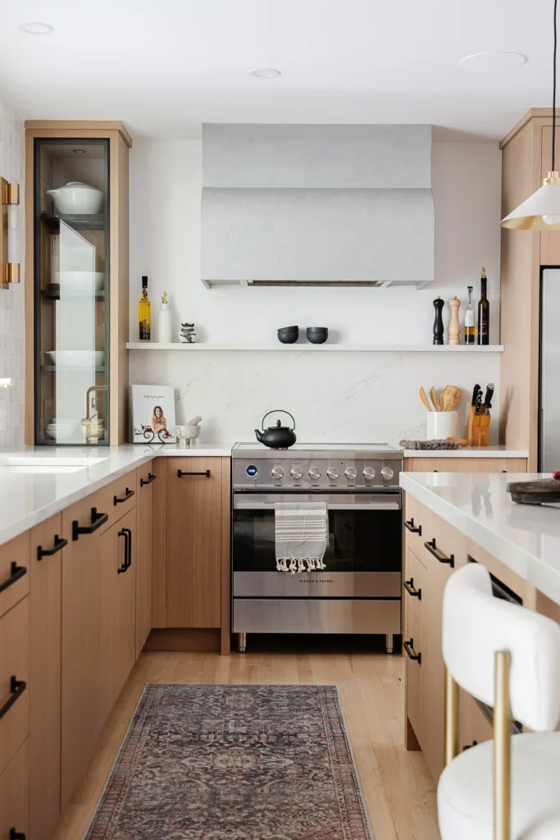
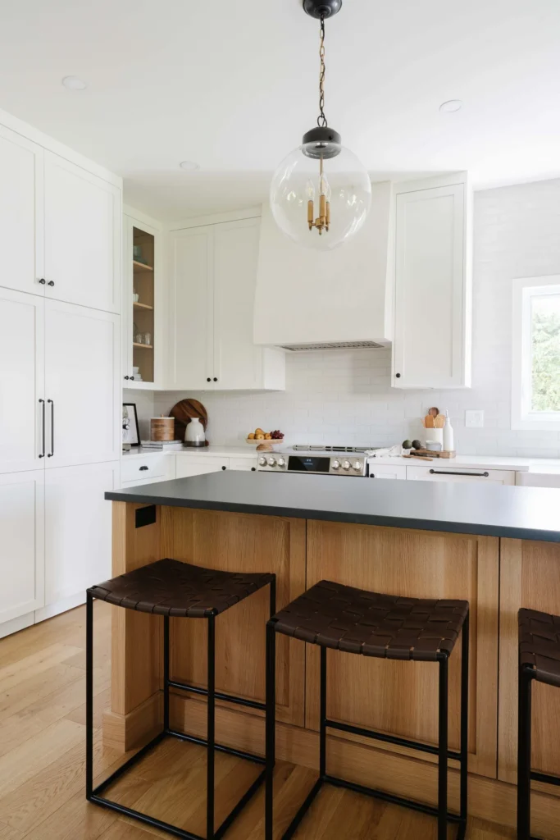
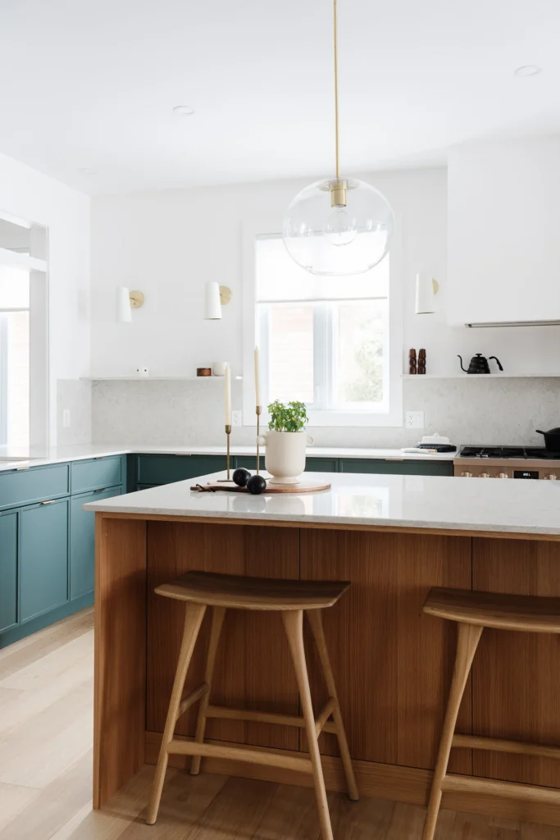
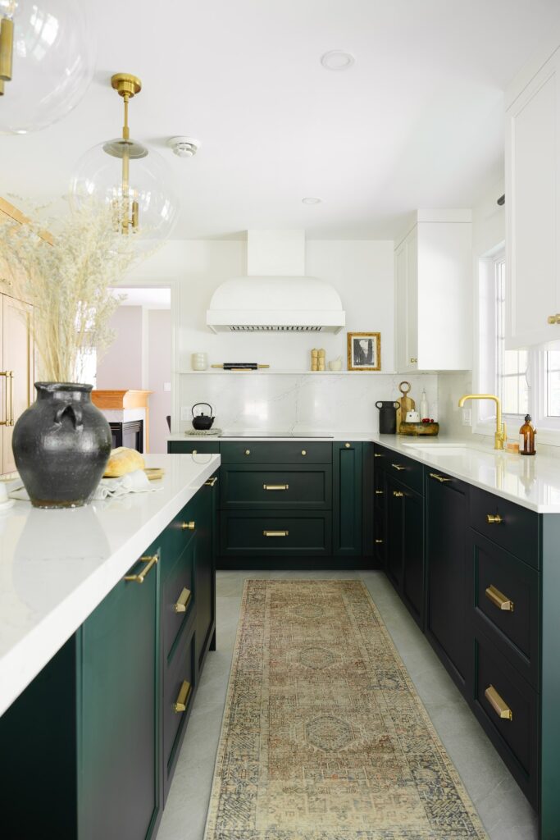
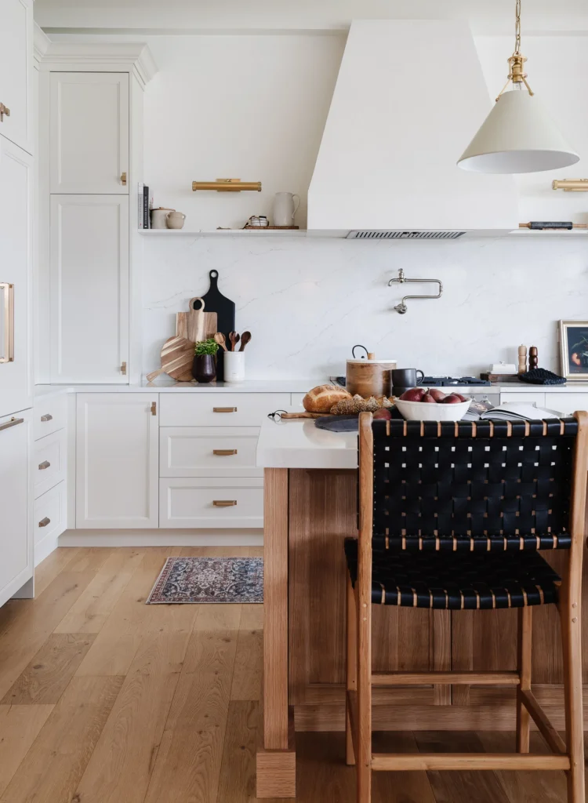
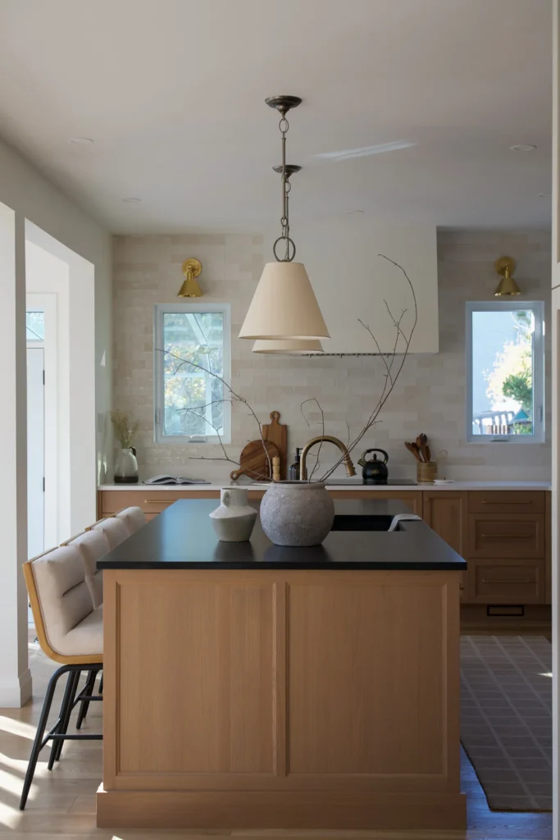
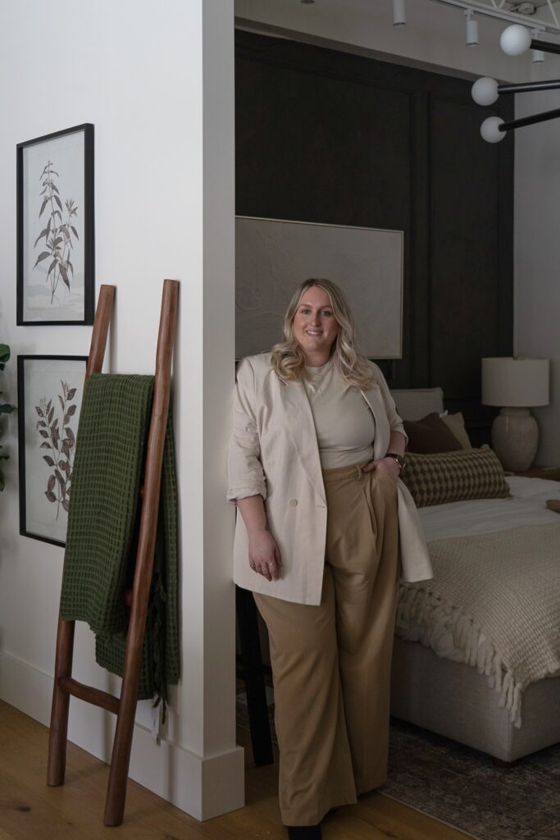
A design team, with a specialized kitchen designer
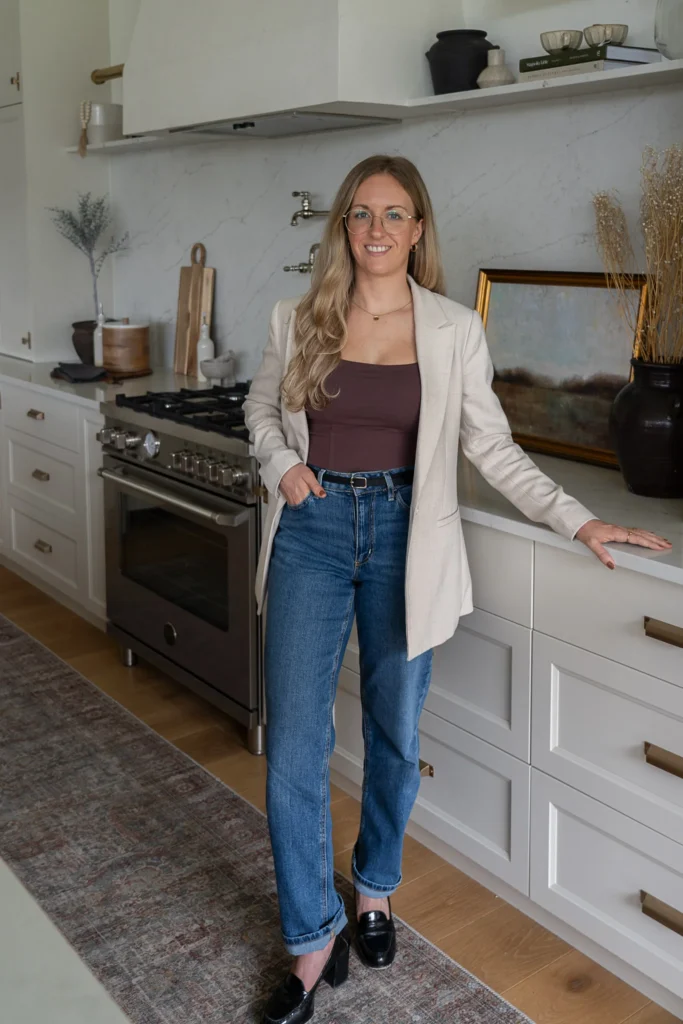
Your kitchen is designed by our team, which includes a specialized kitchen designer, Catherine Turcot. She works closely with our designers and our architectural technologist, so your kitchen fits with the floors, the lighting and the surrounding rooms, especially in an open-concept main floor.
Meet the teamFive steps to your new kitchen
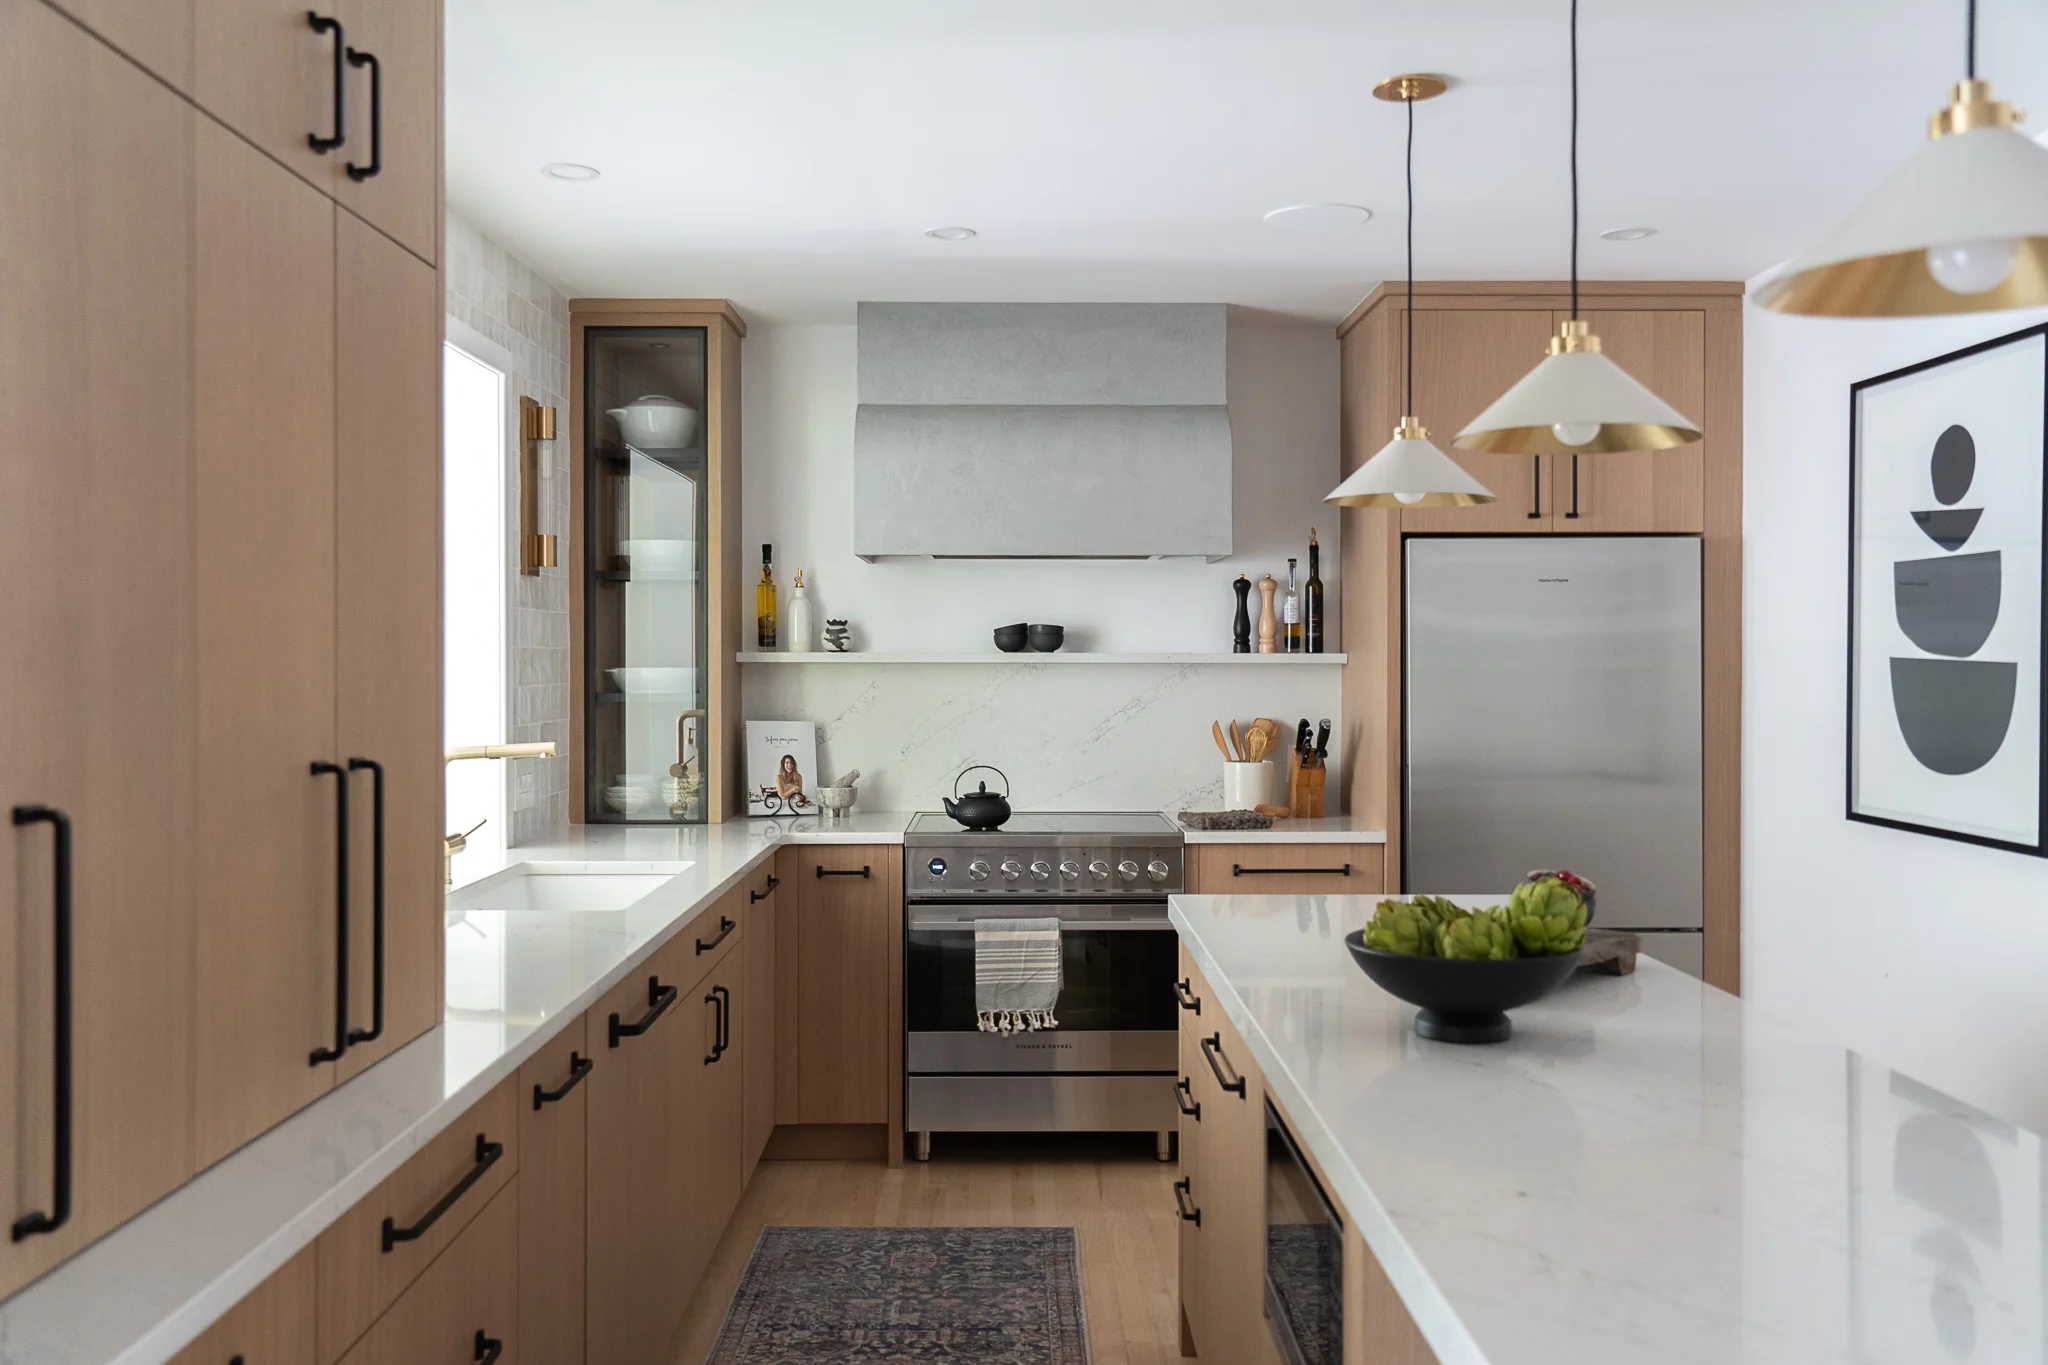
A kitchen that suits the way you live, every day. Our design team, which includes a specialized kitchen designer, plans your kitchen to measure and shows it to you in 3D, then in real materials at our Chelsea showroom, before a single cabinet is ordered. You decide with complete confidence.
Designing a kitchen takes 2 to 6 weeks, depending on the scope of the project.
Schedule a meeting- Design phase
- 2 to 6 weeks
- Area
- Ottawa, Gatineau and Chelsea
- Response
- Within 72 hours
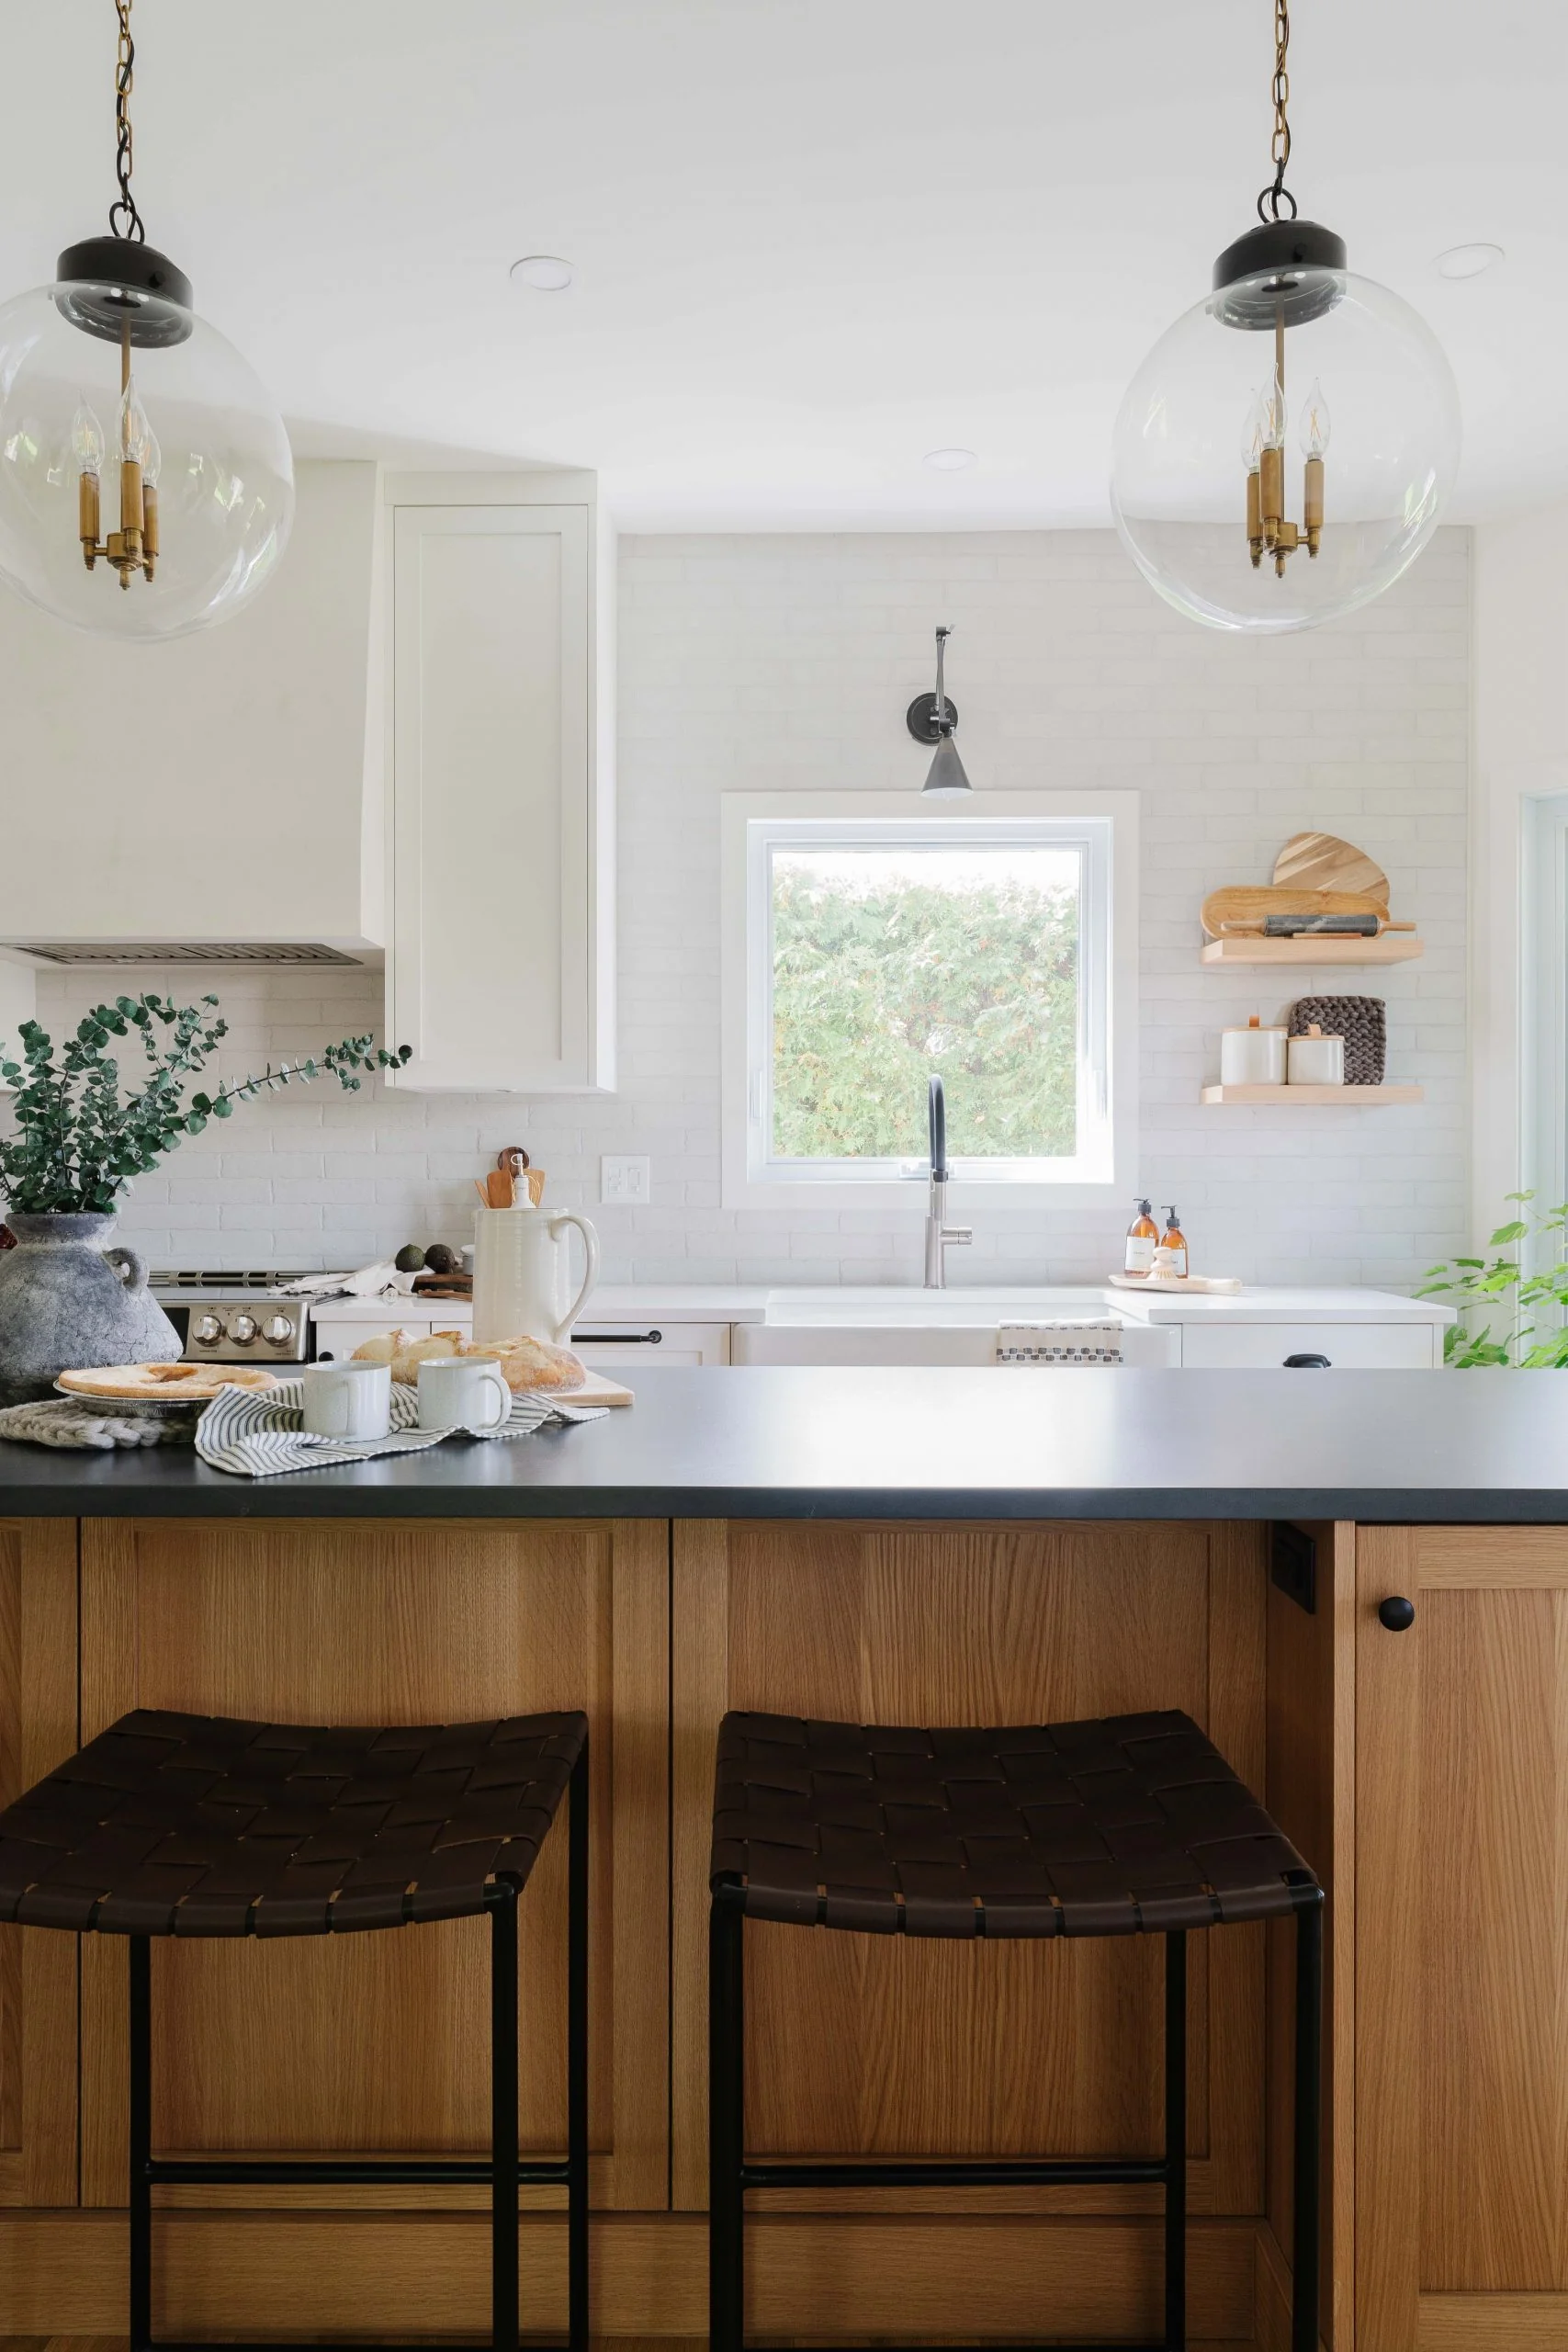
Step 1 : Site measure
It all begins at your home. We take measurements, locate the plumbing, gas and venting, and take the time to understand your habits: who cooks, what you store, what's missing today. Your kitchen is designed around your daily life.
A visit to your home, to understand how you live
Your kitchen designer visits to see the room, its light and its constraints. It's also a chance to talk about you: weeknight dinners, entertaining, morning routines. These details are what make a kitchen truly yours.
What this first visit includes
- Precise measurements of the room;
- Photos of the space;
- The location of plumbing, gas and venting;
- An overview of our services and past projects;
- A first conversation about budget and timeline.
By the end of this visit, we know:
- Your habits
- Your style
- Your storage needs
- How many cooks
- Your budget
- Your timeline
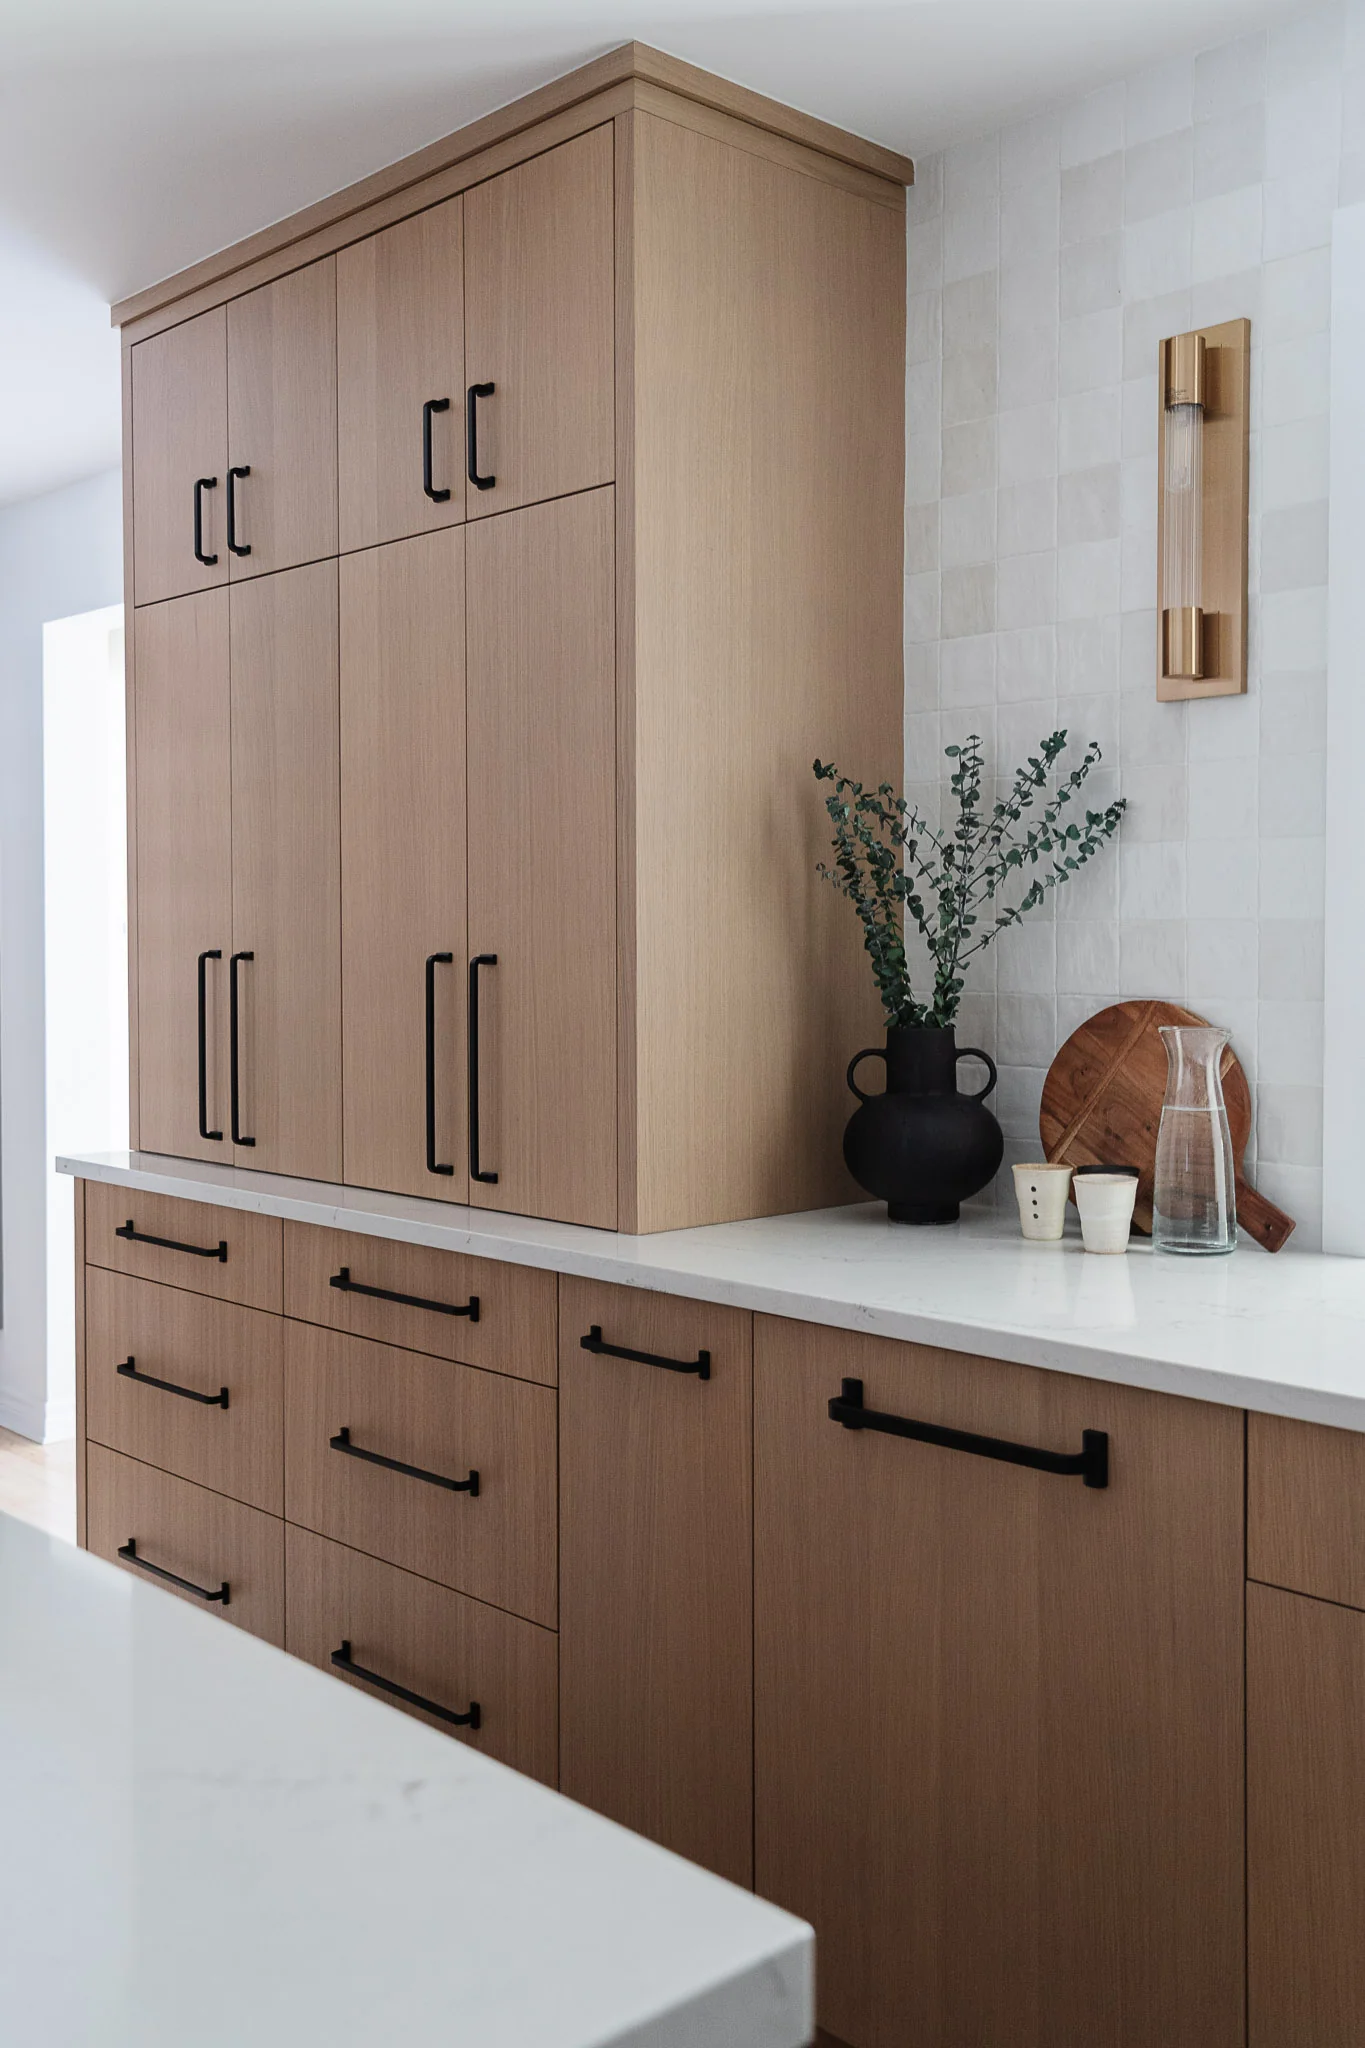
Step 2 : Layout
Our team works out the shape of the kitchen, L-shape, U-shape, galley or island, along with traffic flow and work zones. You gain a kitchen that flows naturally, where every task has its place.
Flow comes first
A beautiful kitchen should first be a pleasure to use. We study several configurations and keep the one that offers the best flow, logical work zones and storage within easy reach, in step with the surrounding rooms and the guidelines of the National Kitchen & Bath Association, the North American reference for kitchen planning.
What our team takes into account
- The size and natural light of the room;
- How many people cook;
- Traffic around the island or peninsula;
- Appliance placement;
- Storage, from the pantry to the drawers;
- Industry guidelines for kitchen planning.
Layouts we explore:
- L-shape
- U-shape
- Galley
- Island
- Peninsula
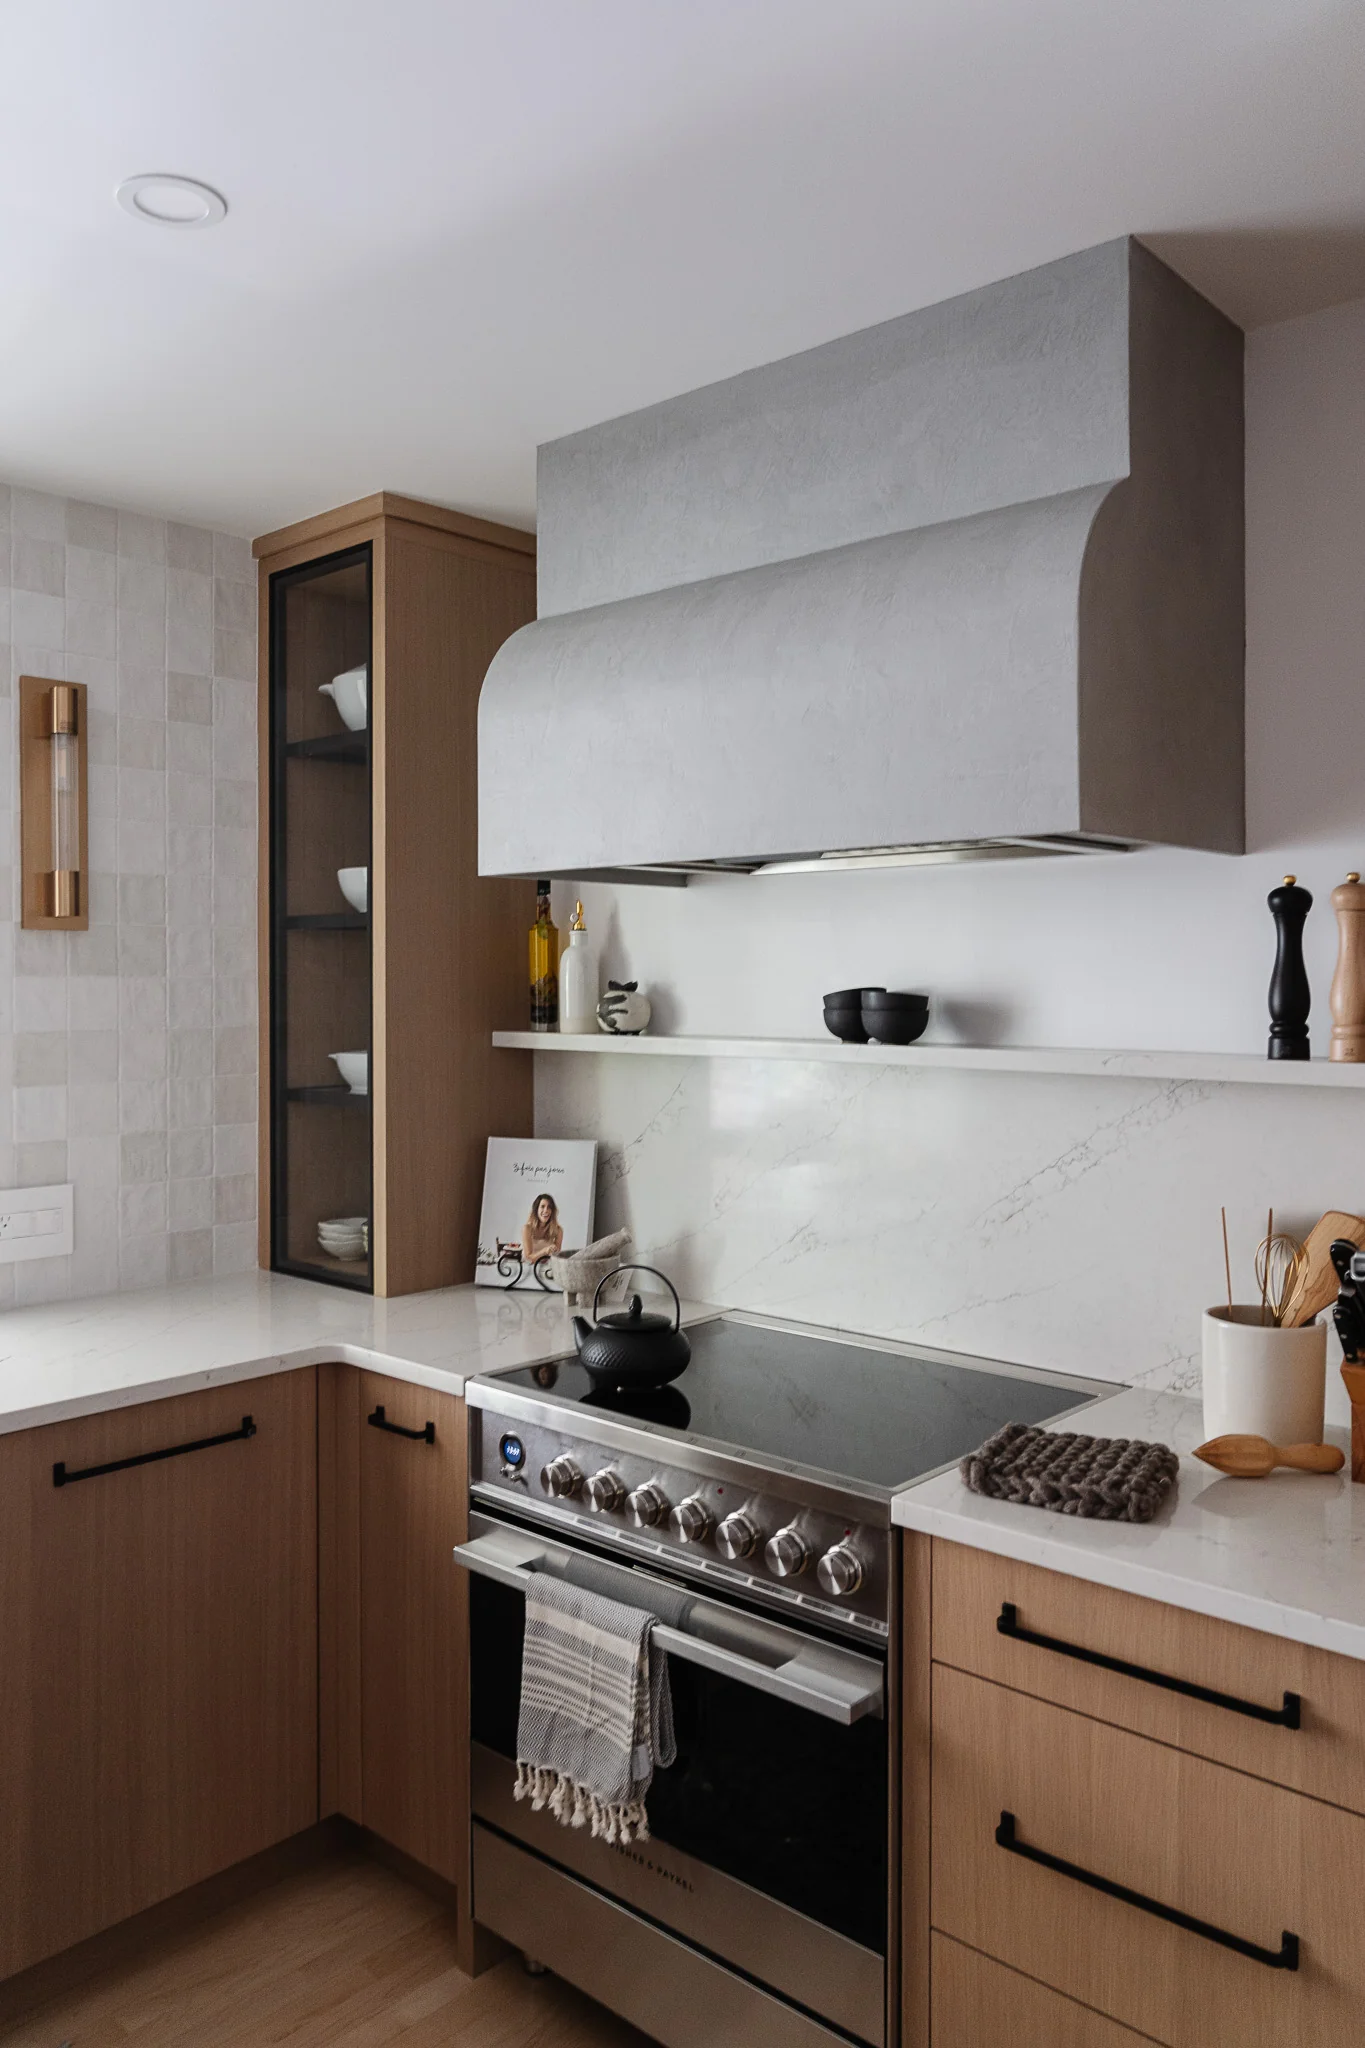
Step 3 : 3D rendering
You see your future kitchen from several angles, with the proposed finishes, and we refine it with you until it feels right. You know exactly what your kitchen will look like before work begins.
See your kitchen before it exists
The 3D rendering shows your future kitchen from several angles, with the proposed colours, materials and lighting. You are free to ask for changes: the process is designed so you can make decisions with peace of mind.
What we present:
- The layout plan
- Cabinet elevations
- 3D views
- Proposed materials
- Lighting
Adjustments are made at this stage, on screen, simply and easily, before the cabinets are built.
Schedule a meeting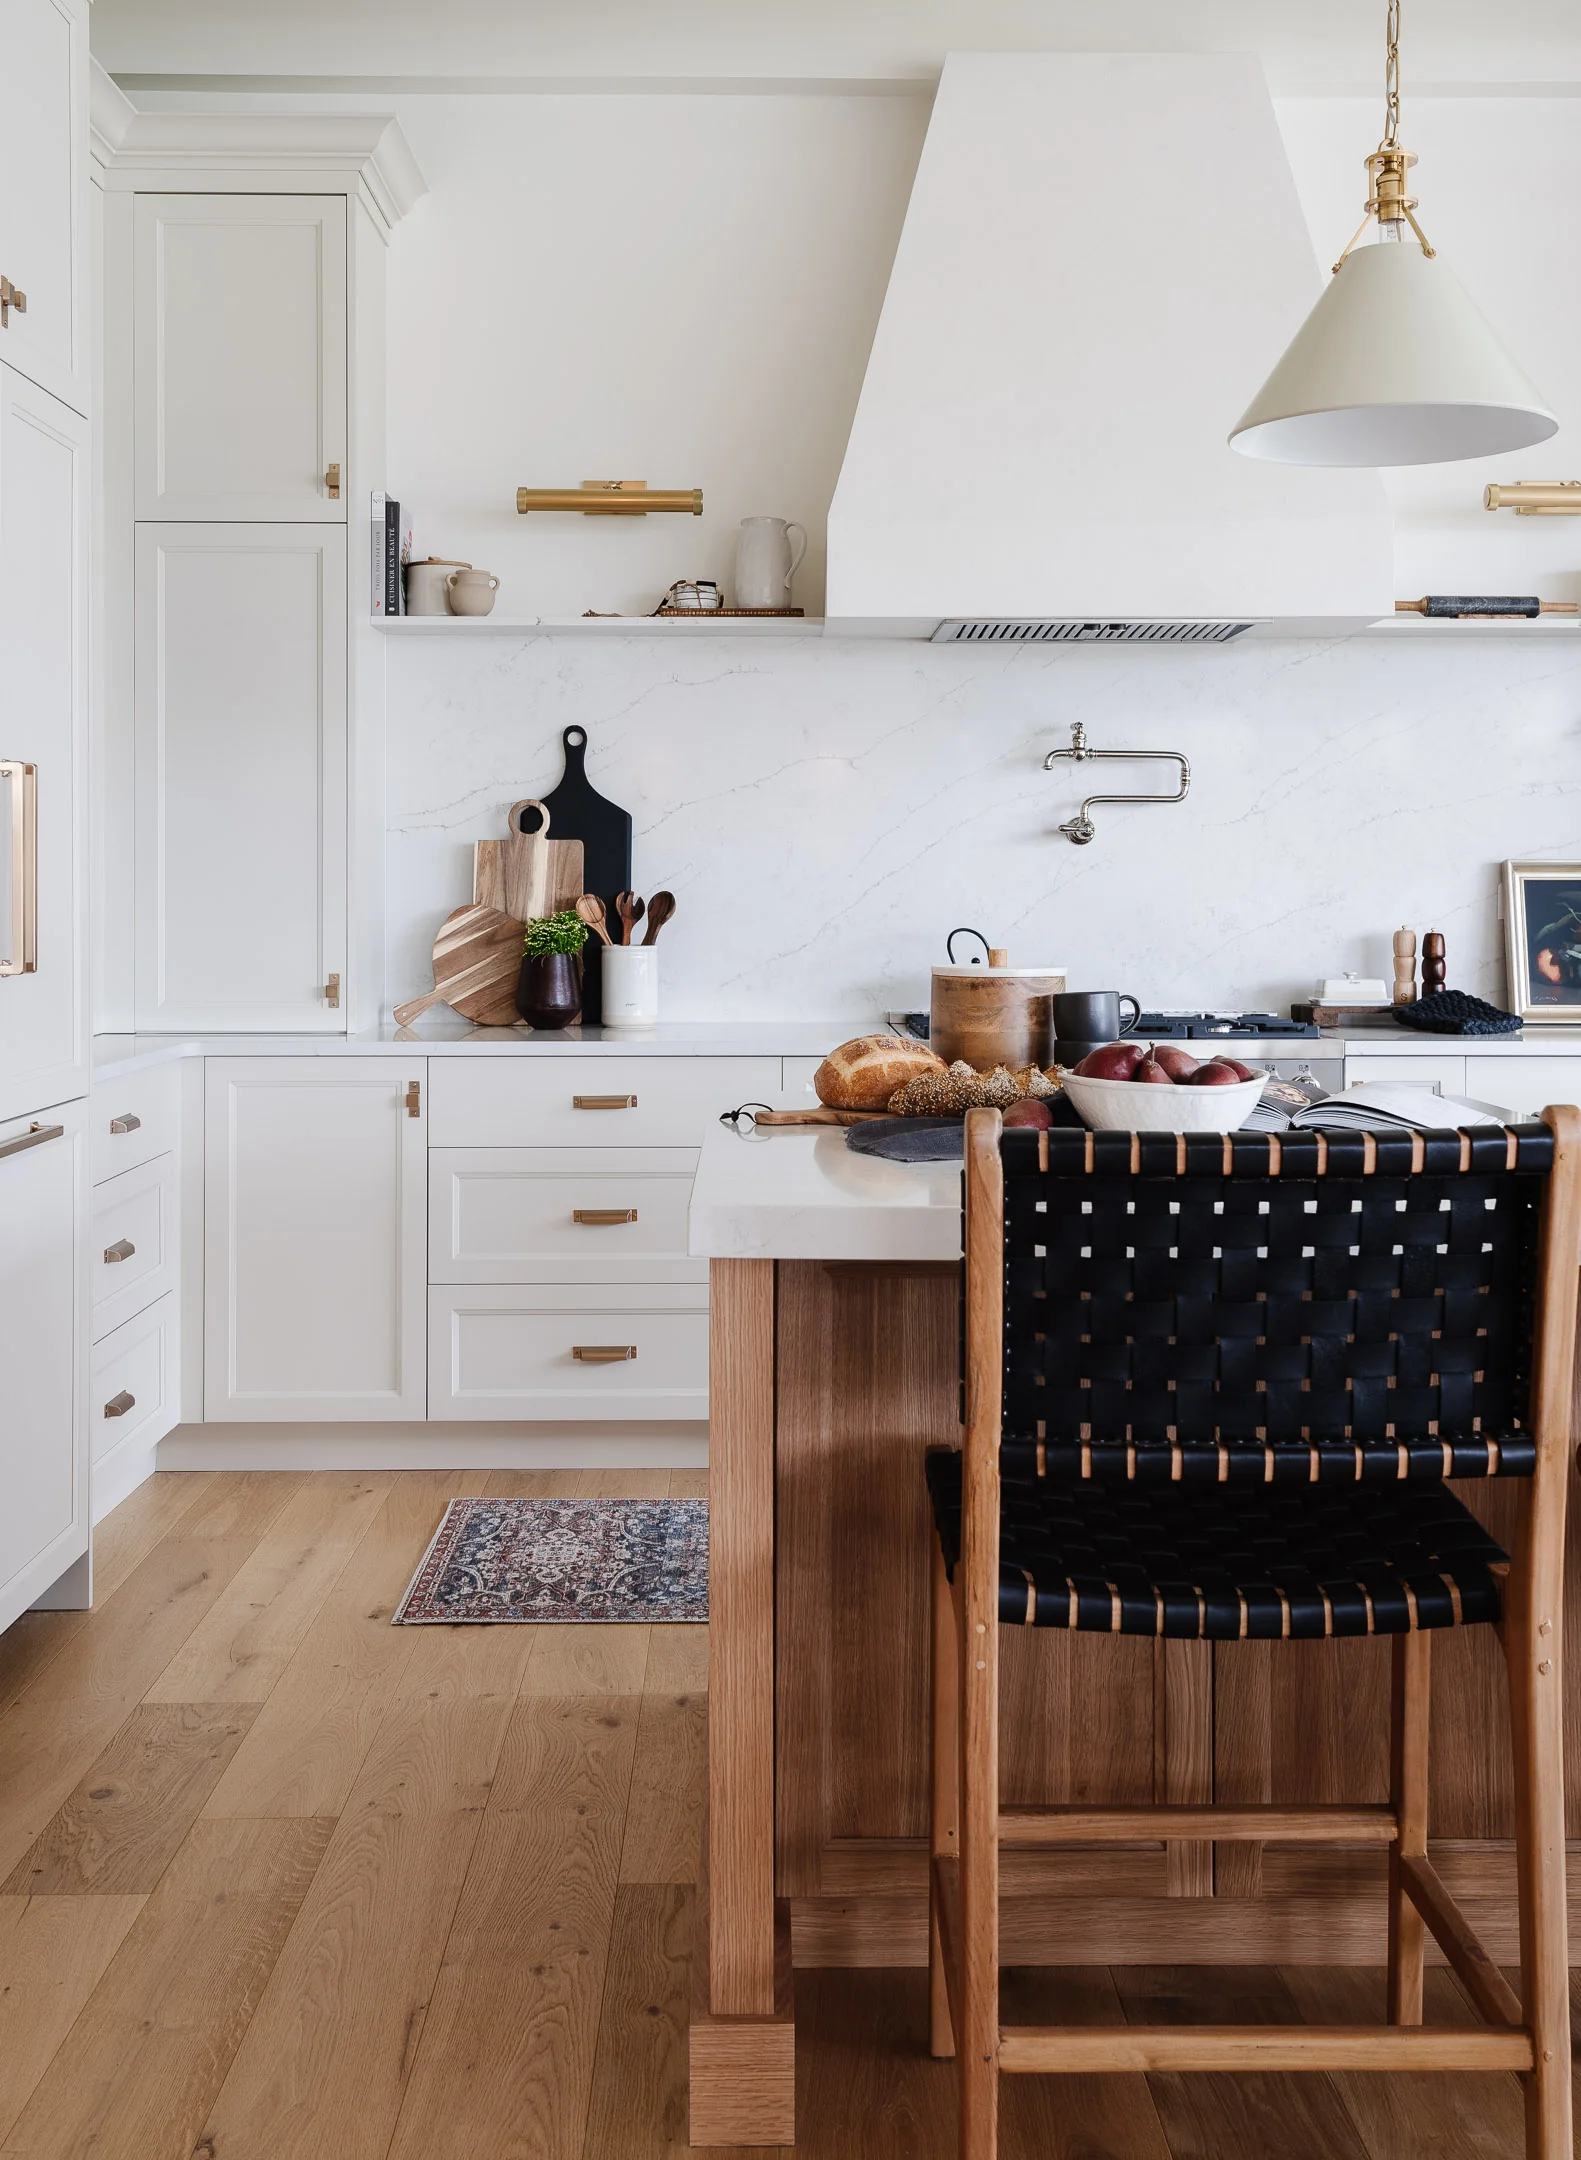
Step 4 : Selections
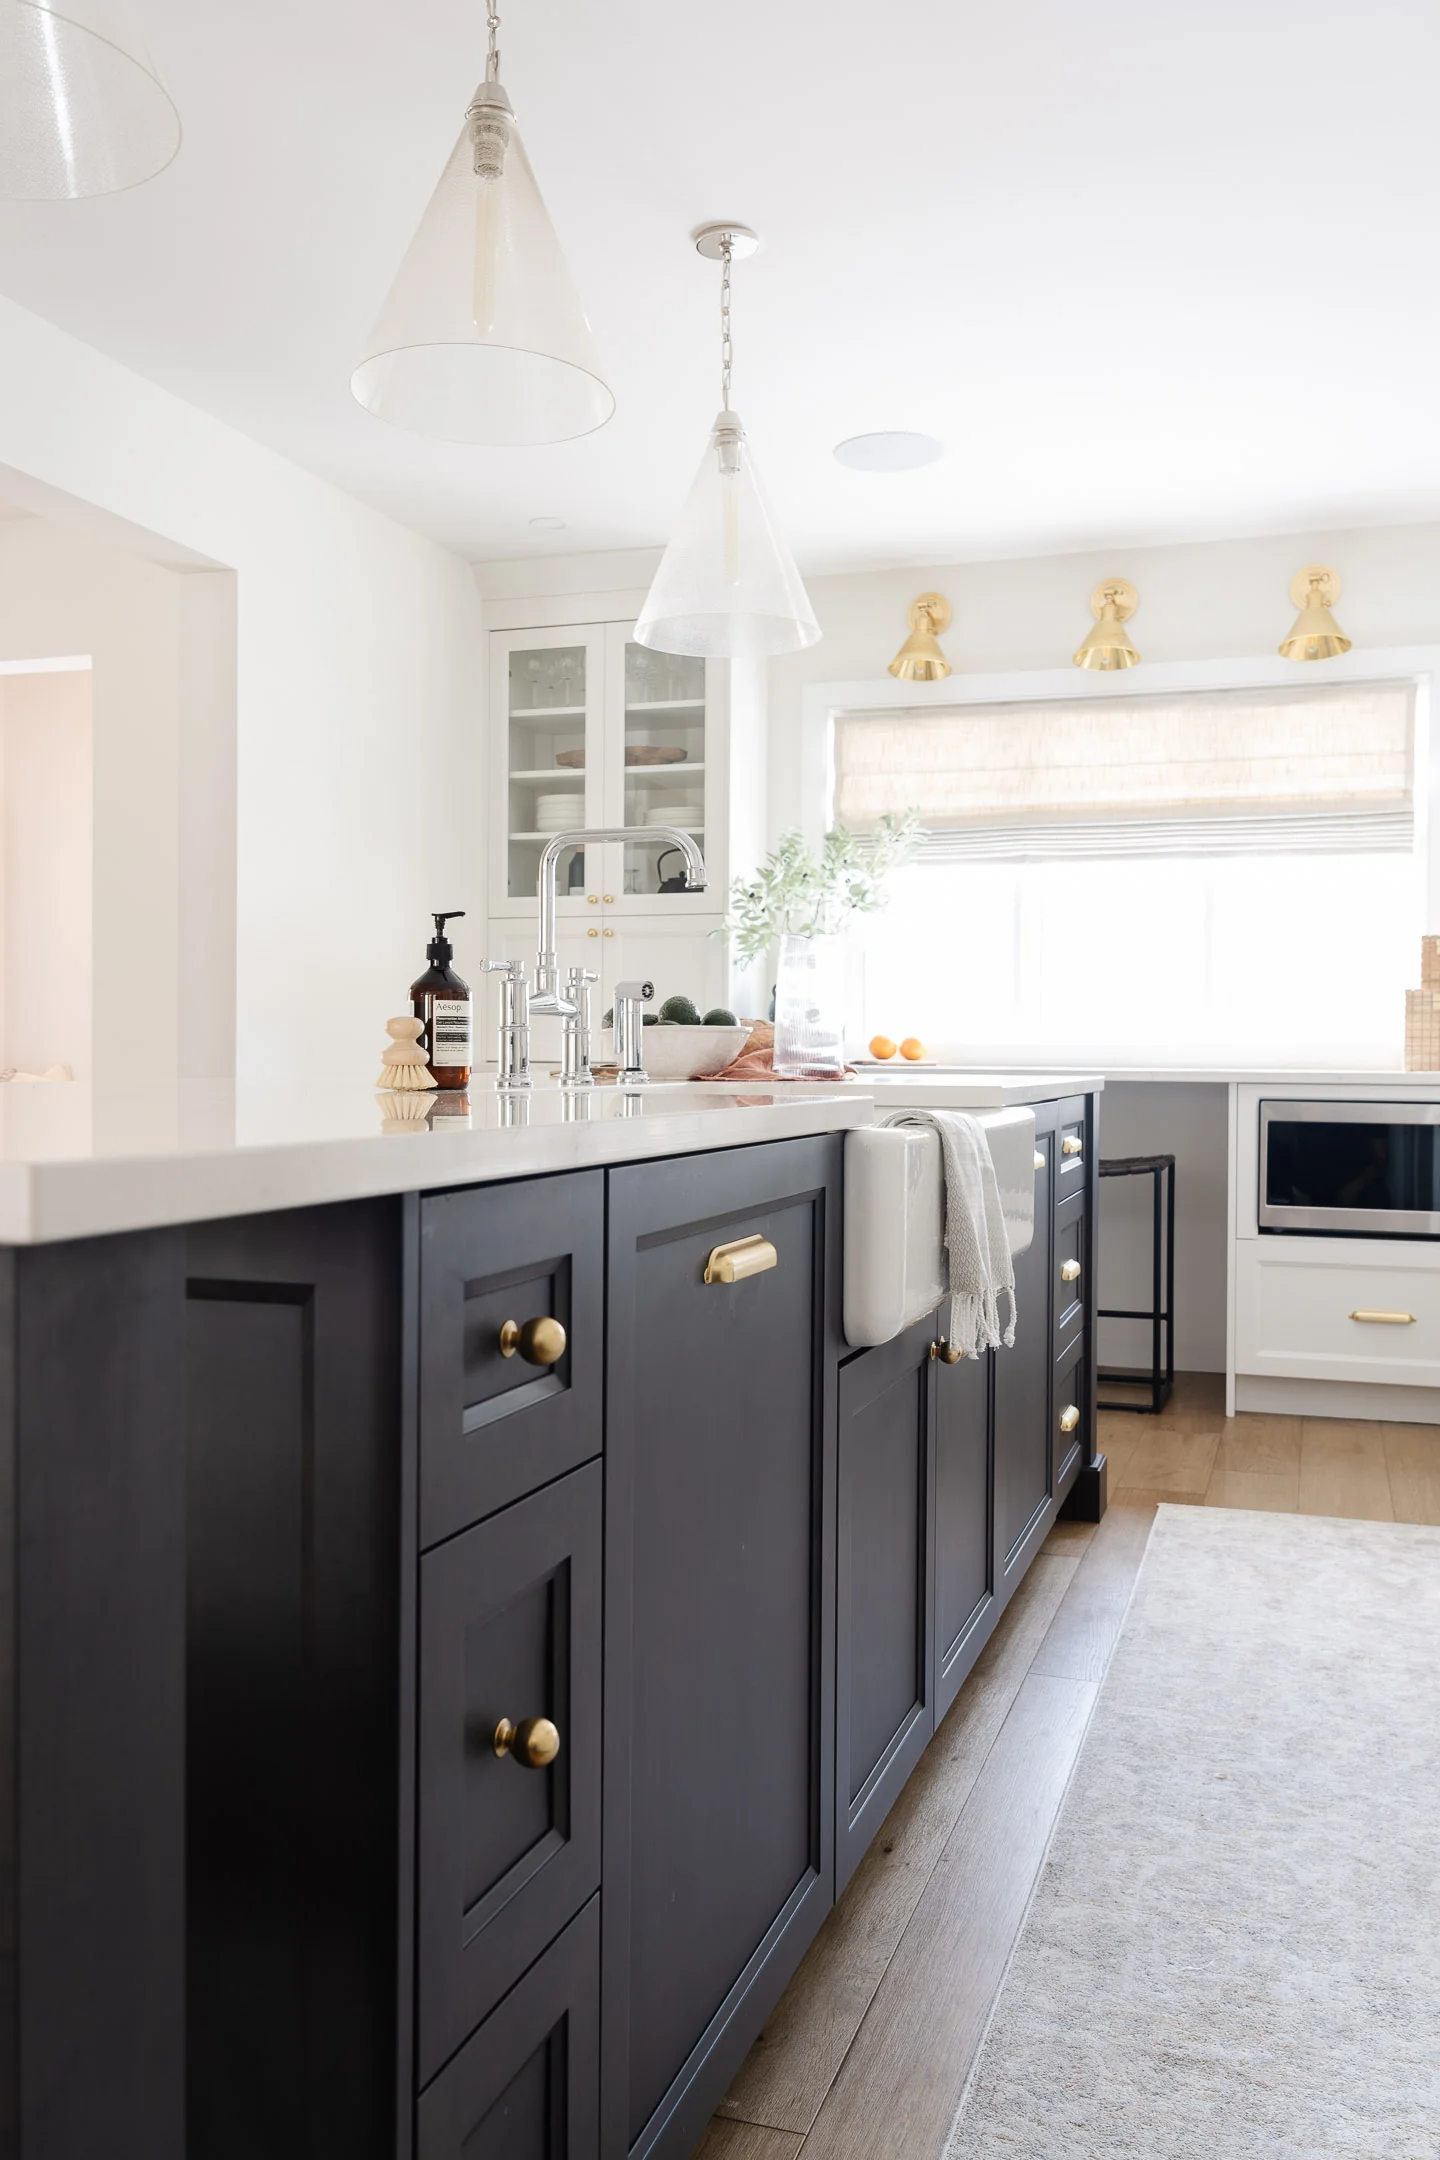
Door styles, hardware, countertops, backsplash, faucets and lighting: you see and touch them at our Chelsea showroom, about 20 minutes from downtown Ottawa, with your designer by your side, so you can choose with confidence.
Touch the materials, under the same light
At our Chelsea showroom, a full-size display kitchen lets you appreciate doors, countertops and hardware as they will look in your home. Your designer helps you put together a cohesive whole, from the floor to the light fixtures.
What you choose with your designer:
- Cabinet doors
- Hardware
- Countertop
- Backsplash
- Faucets
- Lighting
Step 5 : Technical drawings
We produce dimensioned drawings for the cabinetry, plumbing and lighting, for the cabinet maker and the trades. Your project is ready to build, by our team if you wish, as a turnkey project.
Precise drawings for a smooth build
Every decision is translated into dimensioned drawings and clear specifications. The cabinet maker and the trades all work from the same documents, which keeps the build on track and protects your budget.
What the technical package includes
- Cabinetry plans and elevations;
- Plumbing and appliance locations;
- Lighting and outlet plan;
- Material and finish selections.
You can take these drawings to the contractor of your choice, or let our team build your kitchen, turnkey.
Schedule a meeting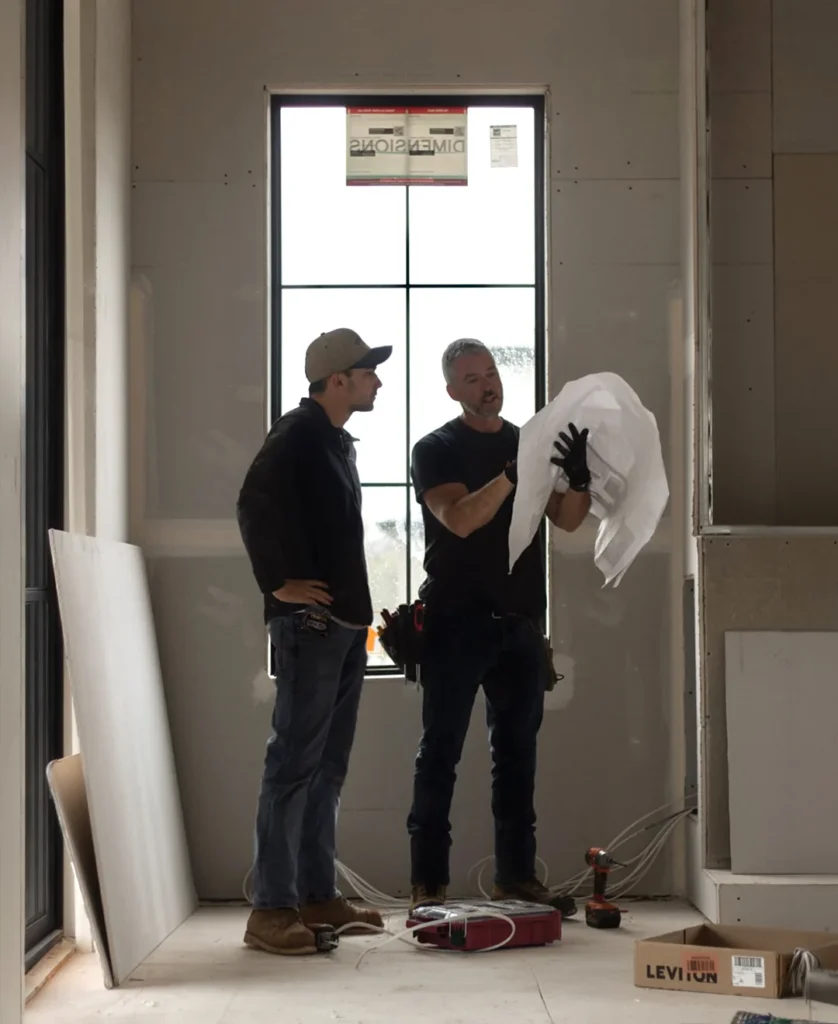
After the drawings, we can also build your kitchen
Your drawings are yours to keep: you can take them to the contractor of your choice. If you would rather have a single point of contact, O Design & Co., a licensed general contractor in Quebec, can also manage and carry out the work: demolition, plumbing, electrical, venting, cabinet installation and finishing, with its own carpenters, cabinetmakers and painters.


Who leads your project
O Design & Co. is a family firm founded in 2013 in Chelsea, with a team of 21 that designs and builds under one roof. Two owners oversee every kitchen, from the first sketch to handover.
Nadya Bernard
Co-owner and head of designCo-founder and head of design, Nadya brings more than twelve years of experience in residential design. She leads the design of every kitchen and makes sure it belongs with the rest of the house.
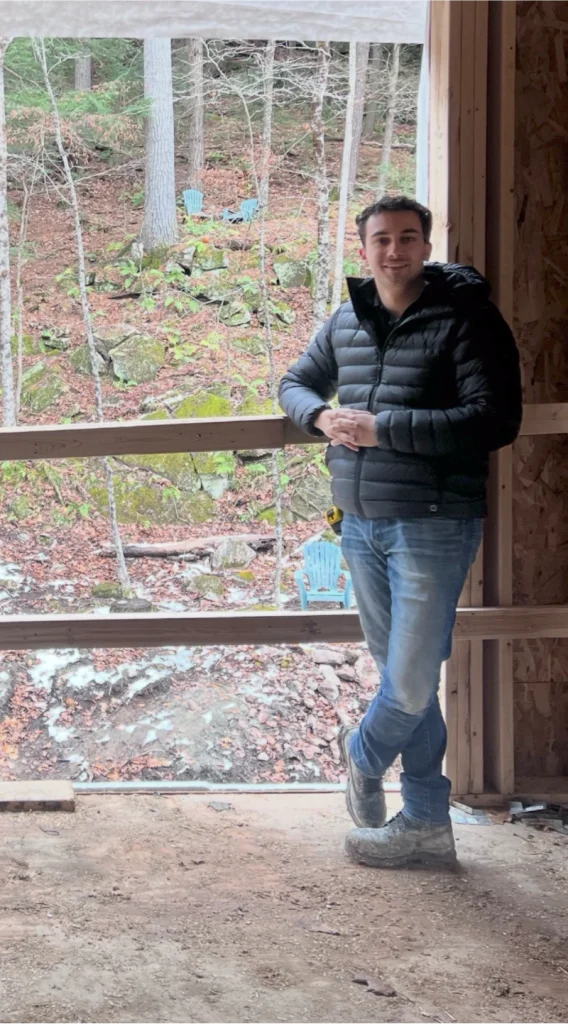
Kevin Denault
Co-owner and project managerTrained in construction engineering, Kevin leads project and site management. He coordinates every trade to deliver your kitchen to plan, on budget and on schedule.
What our clients say
-
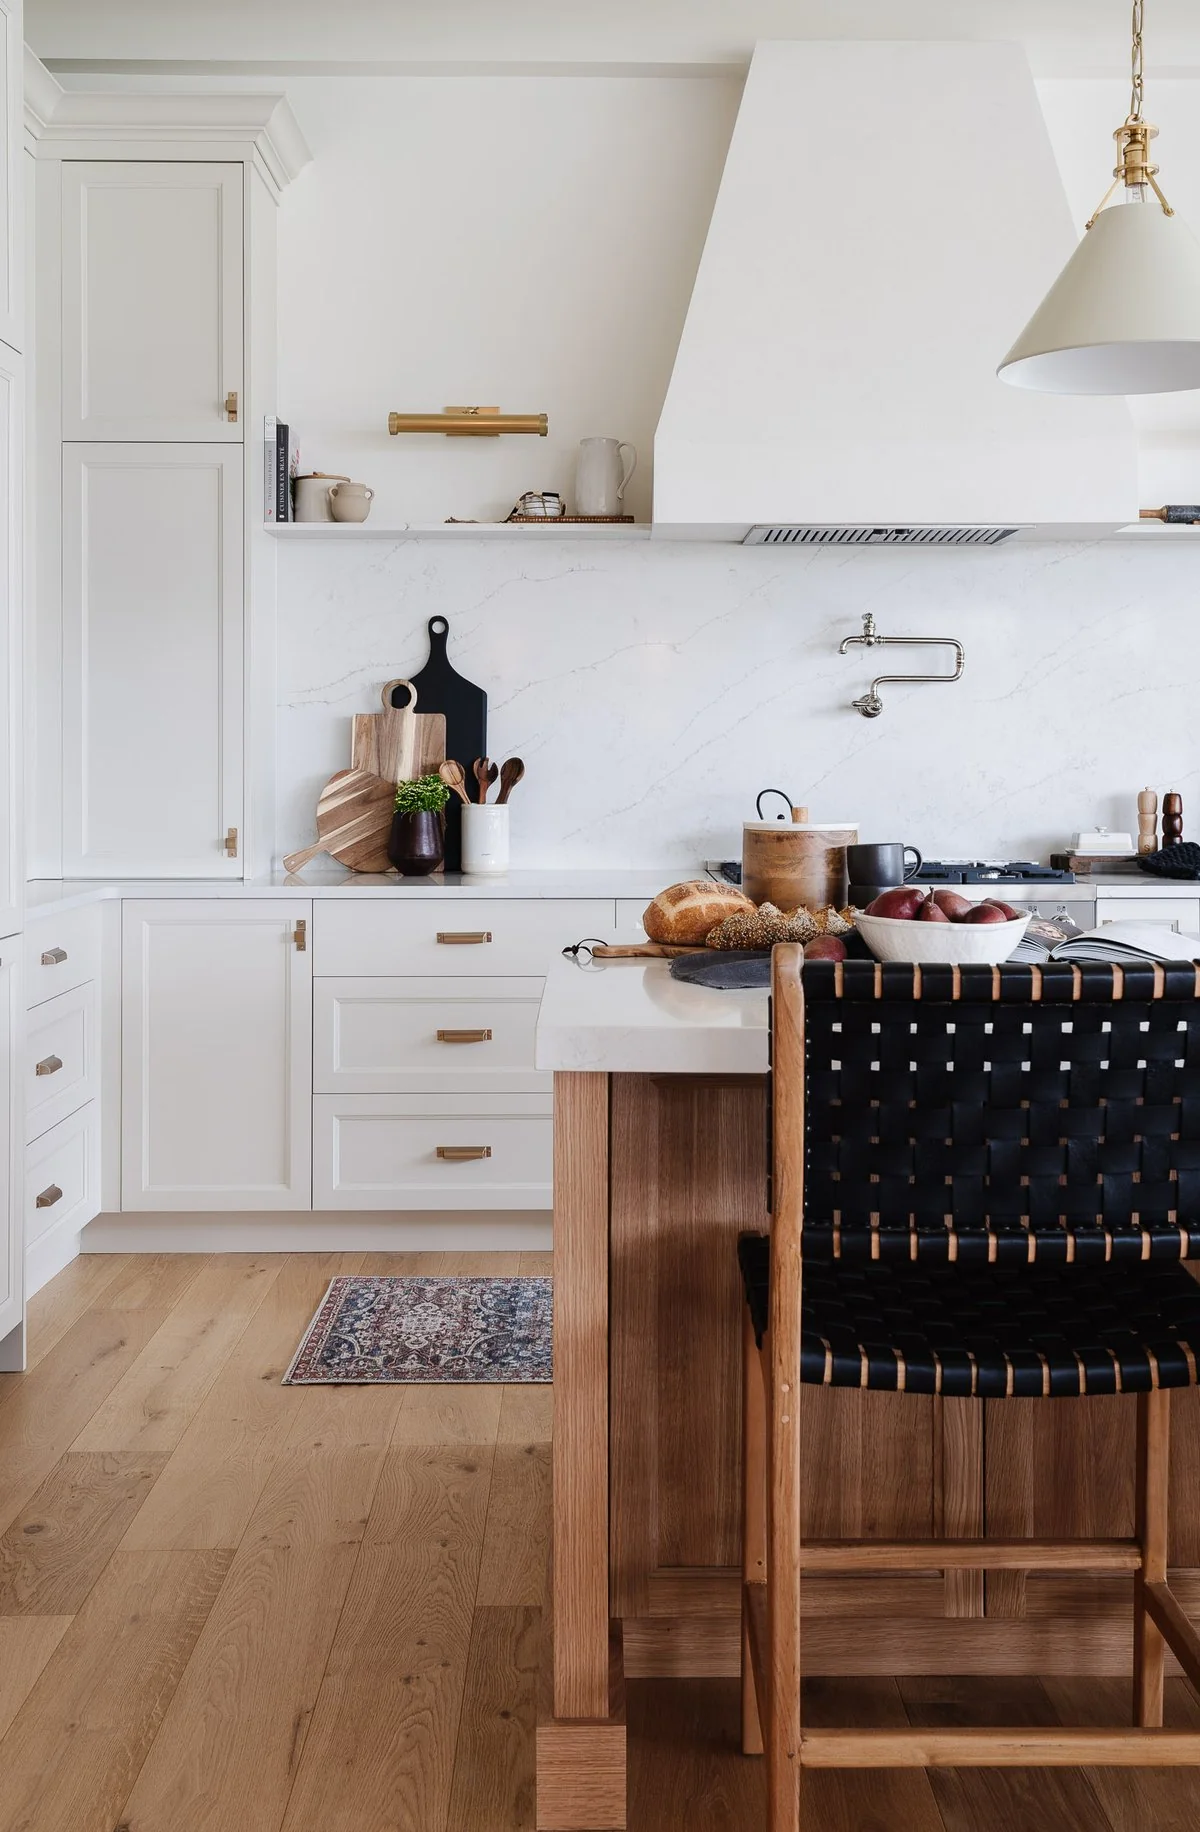
We called on the dynamic O Design & Co. team for turnkey renovation and decorating services. The support was excellent, from concept to completion, with great attention to detail and outstanding project management. The result is beyond our expectations! We highly recommend them.
-
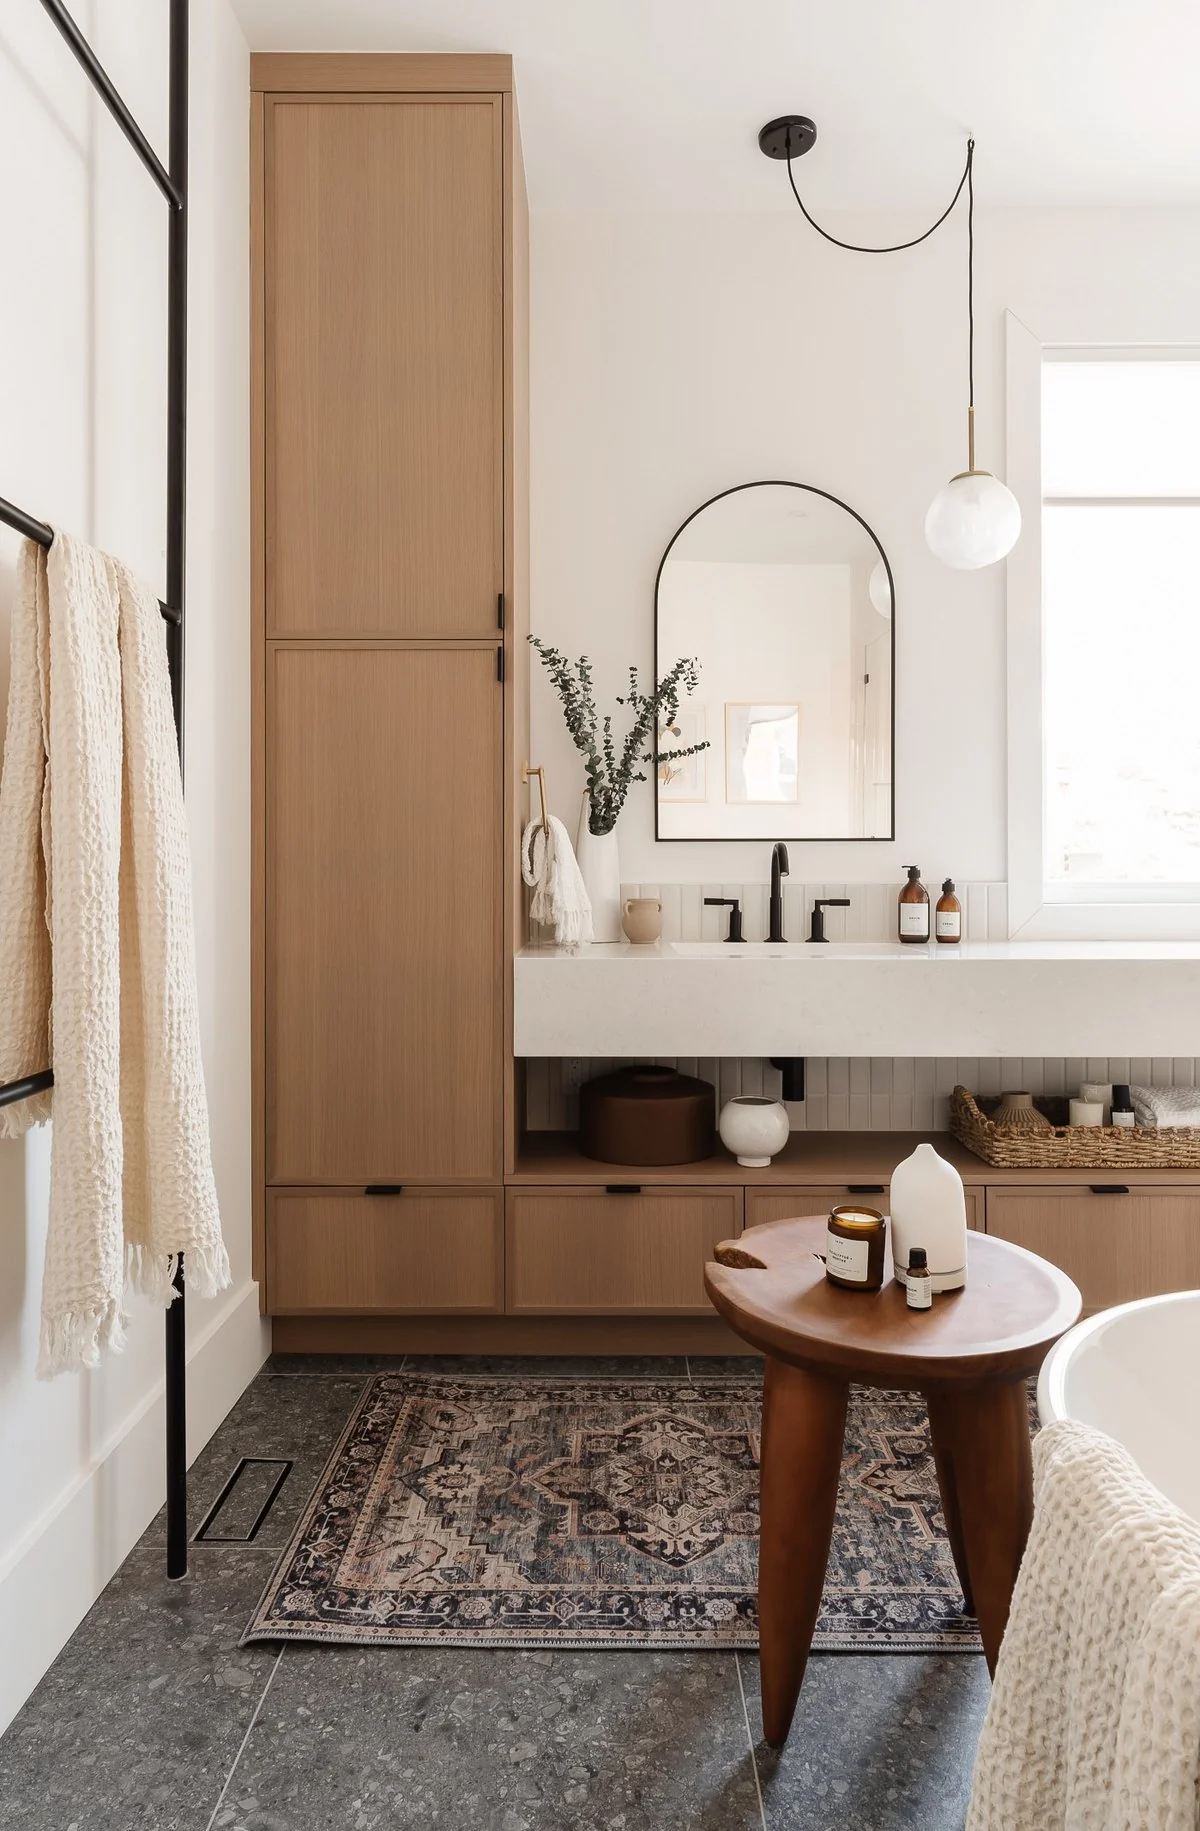
A beautiful space where you can choose the furniture, accessories and components (flooring, countertops, cabinets and more) for a renovation. But above all, guidance from designers of great quality. This is the place to visit for any renovation project. A young and dynamic team.
-
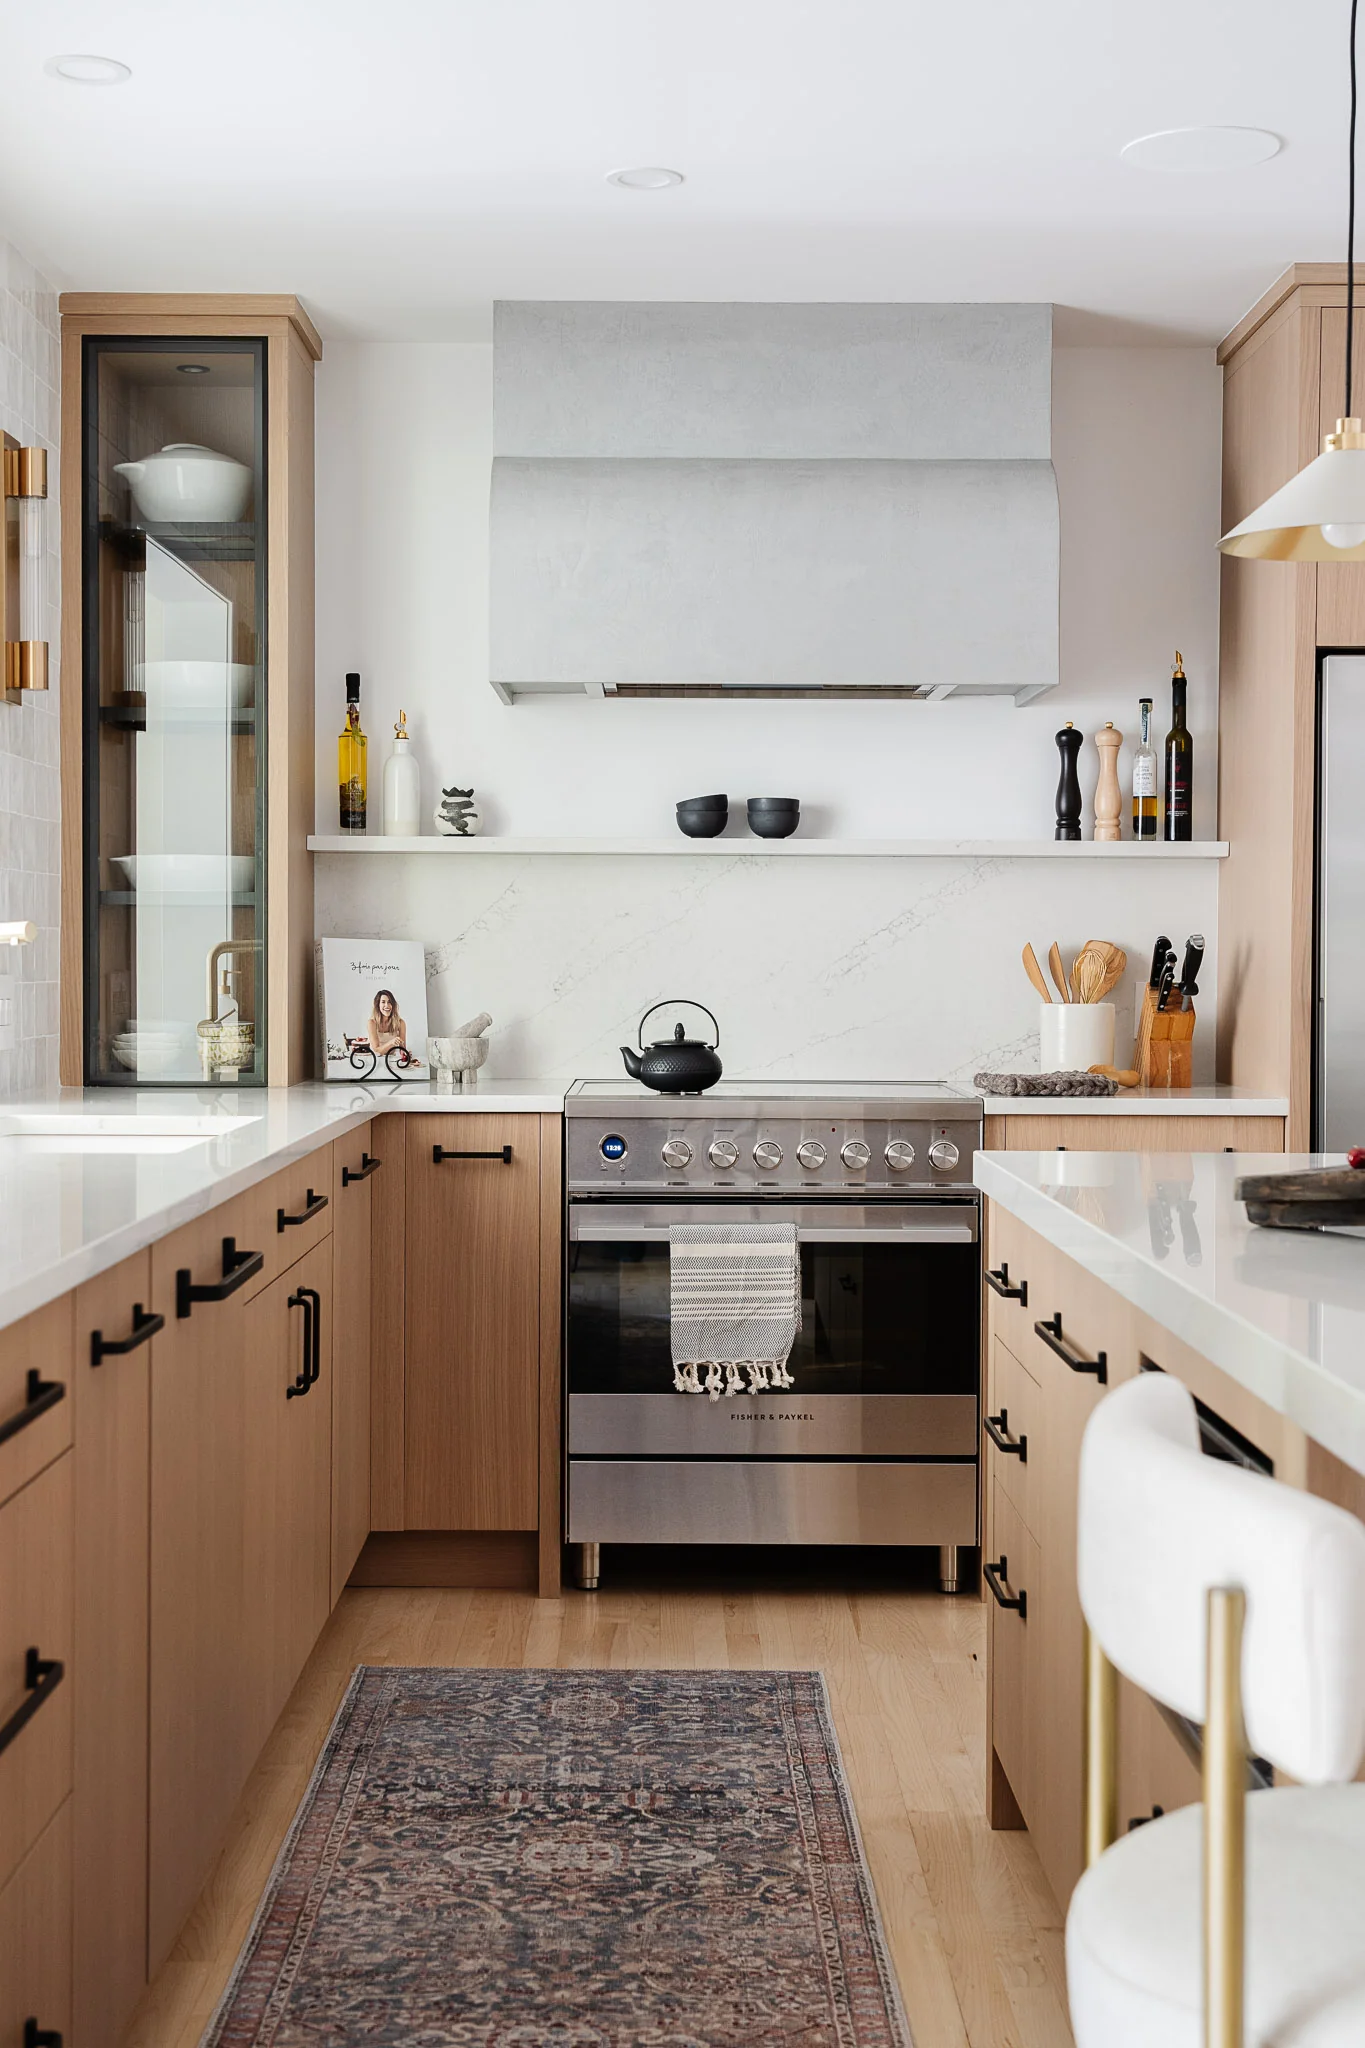
We had a wonderful experience with the complete renovation of the ground floor of our house. The space was entirely rethought and reorganised. The schedule was respected. Communication was smooth and the people who worked in our home were highly skilled and professional. I warmly recommend O Design for any major project. We are absolutely delighted with the result, and this house has become our home for good.
Your questions about kitchen design
Another question? Call us at 819 282-8387
Schedule a meetingWhat does a kitchen designer do?
A kitchen designer plans the layout, selects materials with you and produces the drawings that the cabinet maker and trades will follow. This lets you make the right decisions at the right time, before the cabinets are installed.
Kitchen designer or general contractor: who do I call first?
The designer. A contractor can only price what has been drawn: without a plan, three quotes for a new kitchen describe three different kitchens. At O Design, both roles are part of the same team, so your design is priced by the people who will build it.
Which kitchen layout is the most efficient?
The one that fits your room with comfortable clearances. A galley works beautifully in a narrow space; an island needs generous clearance all around, especially if two people cook. Where space is tighter, an L-shape or a peninsula is often the better fit. We show you the options in plan and in 3D.
What kitchen design is timeless?
One that suits the architecture of the house. Natural materials such as oak and stone, simple door profiles and good lighting age gracefully. You can see these combinations in our showroom kitchen.
Which countertop should I choose?
Quartz remains the most popular choice for its stain resistance and easy care. Natural stone offers more character but needs more maintenance. Both are on display at our showroom, so you can compare them in daylight.
How long does it take to design a kitchen?
Design takes 2 to 6 weeks, depending on the scope of the project and the revisions you request, followed by cabinet fabrication and installation.
Do you build the kitchen too?
Yes. O Design is a licensed general contractor in Quebec (RBQ 5801-8649-01) with its own carpenters and finishers. You can also take our drawings to the contractor of your choice.
Which areas do you serve?
Ottawa and Gatineau, as well as Chelsea, Cantley and the Outaouais. Our showroom is in Chelsea, about 20 minutes from downtown Ottawa.
Let's talk about your kitchen
Tell us about your project and how you use your kitchen: our team will set up a first meeting to imagine a kitchen that suits you.
Book a meeting Response within 72 hours