

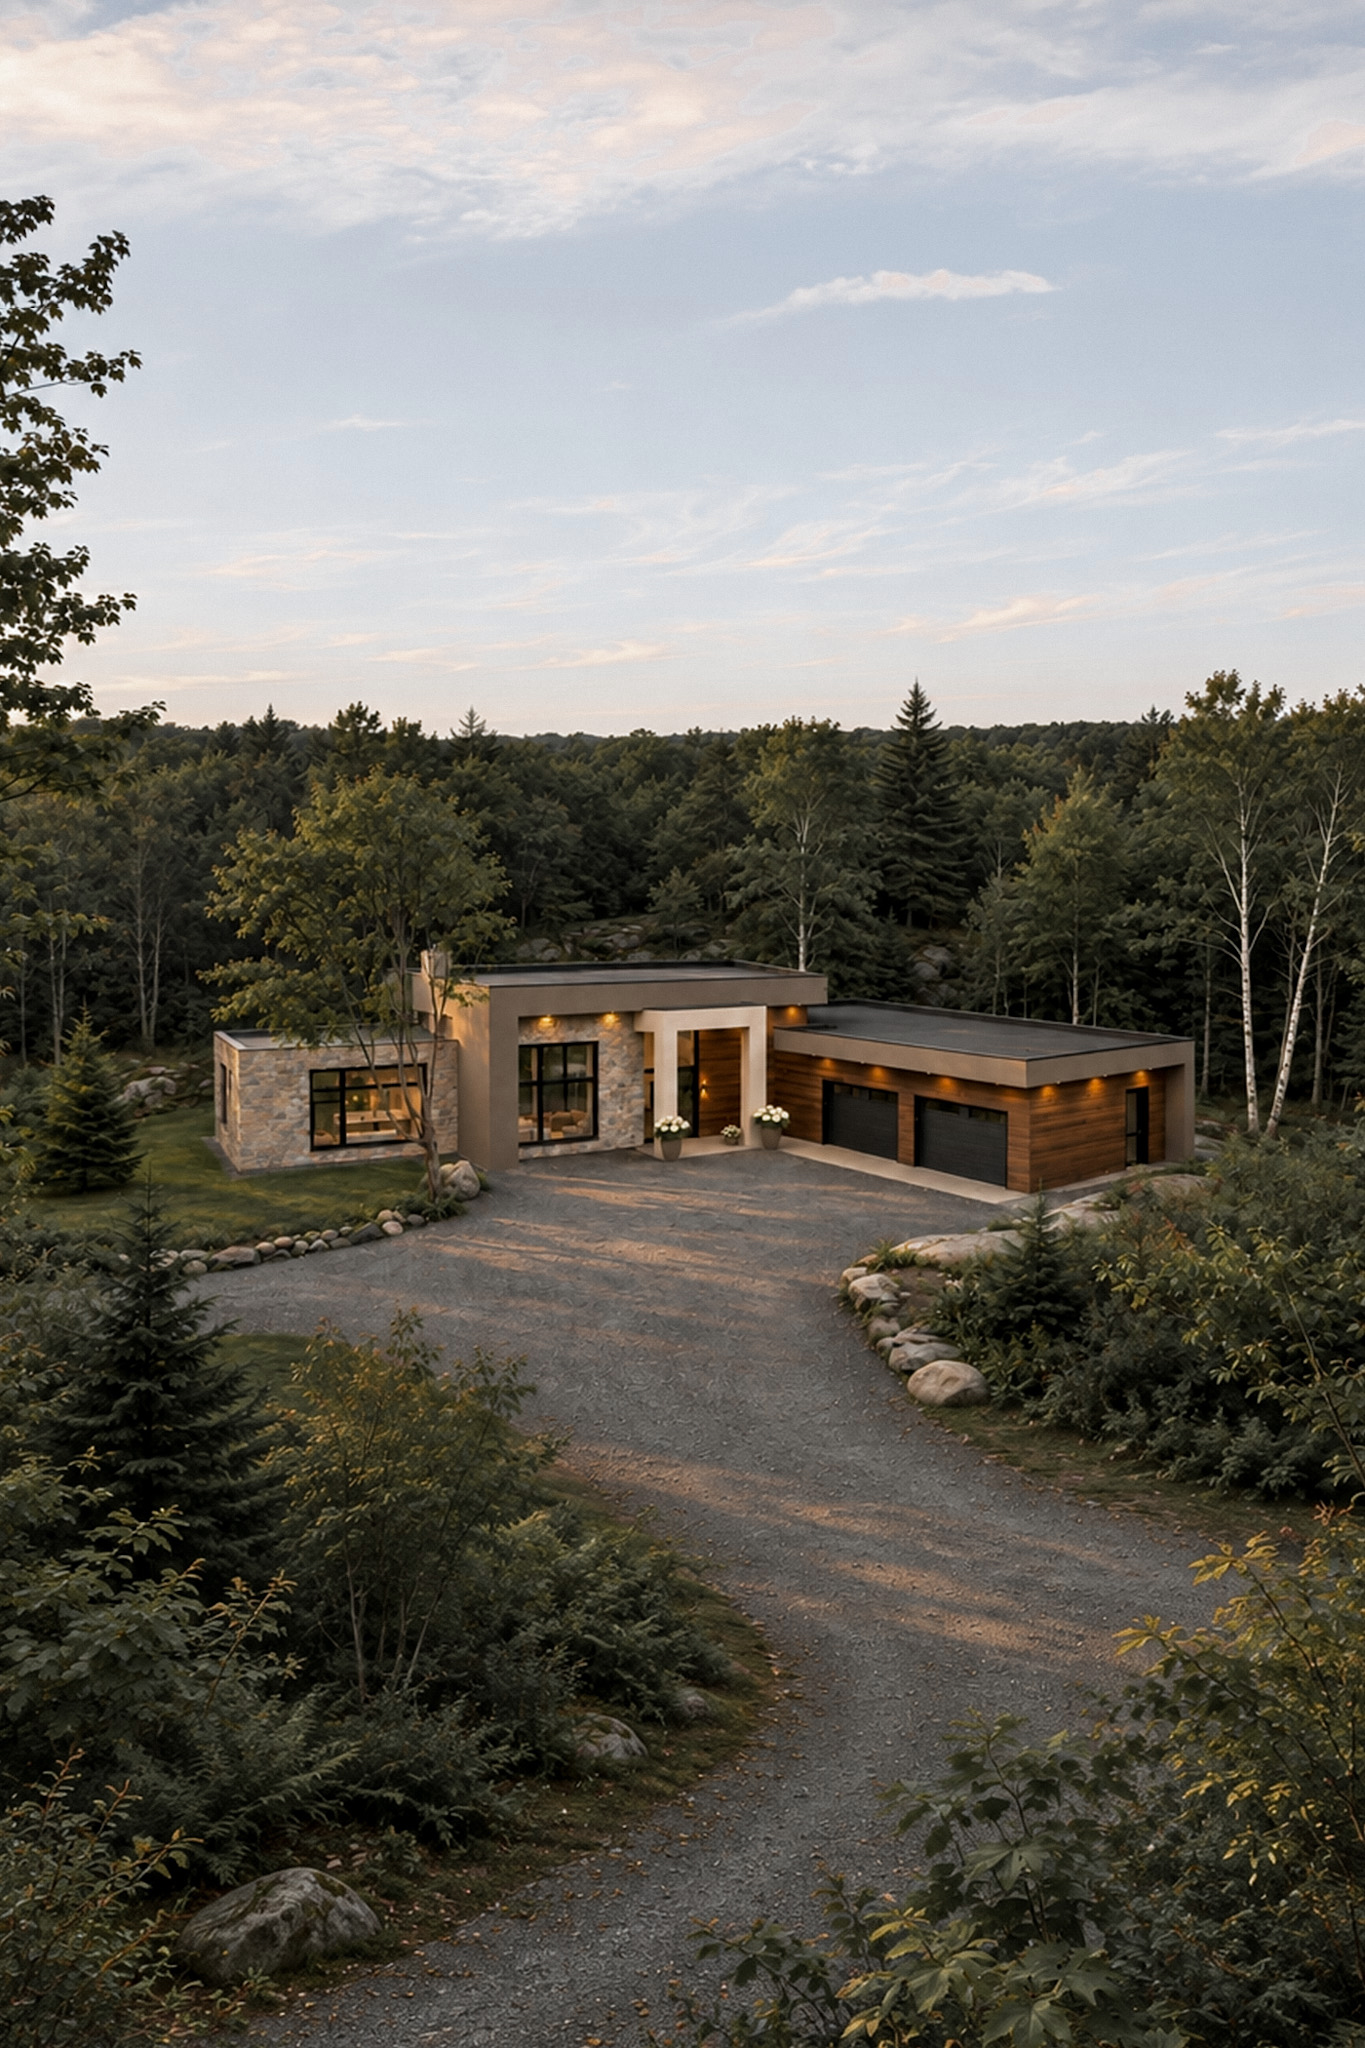
Mountain Villa, the exterior
The envelope of the Mountain Villa: a contemporary flat-roofed house set in a clearing, mixing grey stone, dark wood siding and large black windows open to the grounds.
- Type
- Residential
- Location
- Chelsea, Outaouais
- Designer
- O Design team
The project in pictures
6 photosThe facade
Seen from the drive, the house stretches horizontally between the birches: a grey stone volume on the left, the entrance set back under the flat roof, then the garage clad in dark wood. The black lines of the windows and roof edges hold it together, and the pale gravel extends the facade's restraint.
The garden side
On the garden side, full-height glazing links the living room to a pale concrete terrace and the lawn. Dark wood siding, stone and black frames appear on every face, so the house reads as one piece. Roof overhangs shelter the terrace and filter the summer sun.
Have a project in mind?
Fill out our consultation request form and let’s team up to bring your vision to life.
Schedule a meeting