

Project Wakefield
A main floor and upper floor rethought in a Scandinavian spirit: pale oak, white, touches of black and plenty of light. An open kitchen, a glazed office with a green wall and a floating staircase make a light, luminous home.
- Type
- Residential
- Location
- Wakefield, Outaouais
- Designer
- O Design team
The project in pictures
25 photosThe kitchen
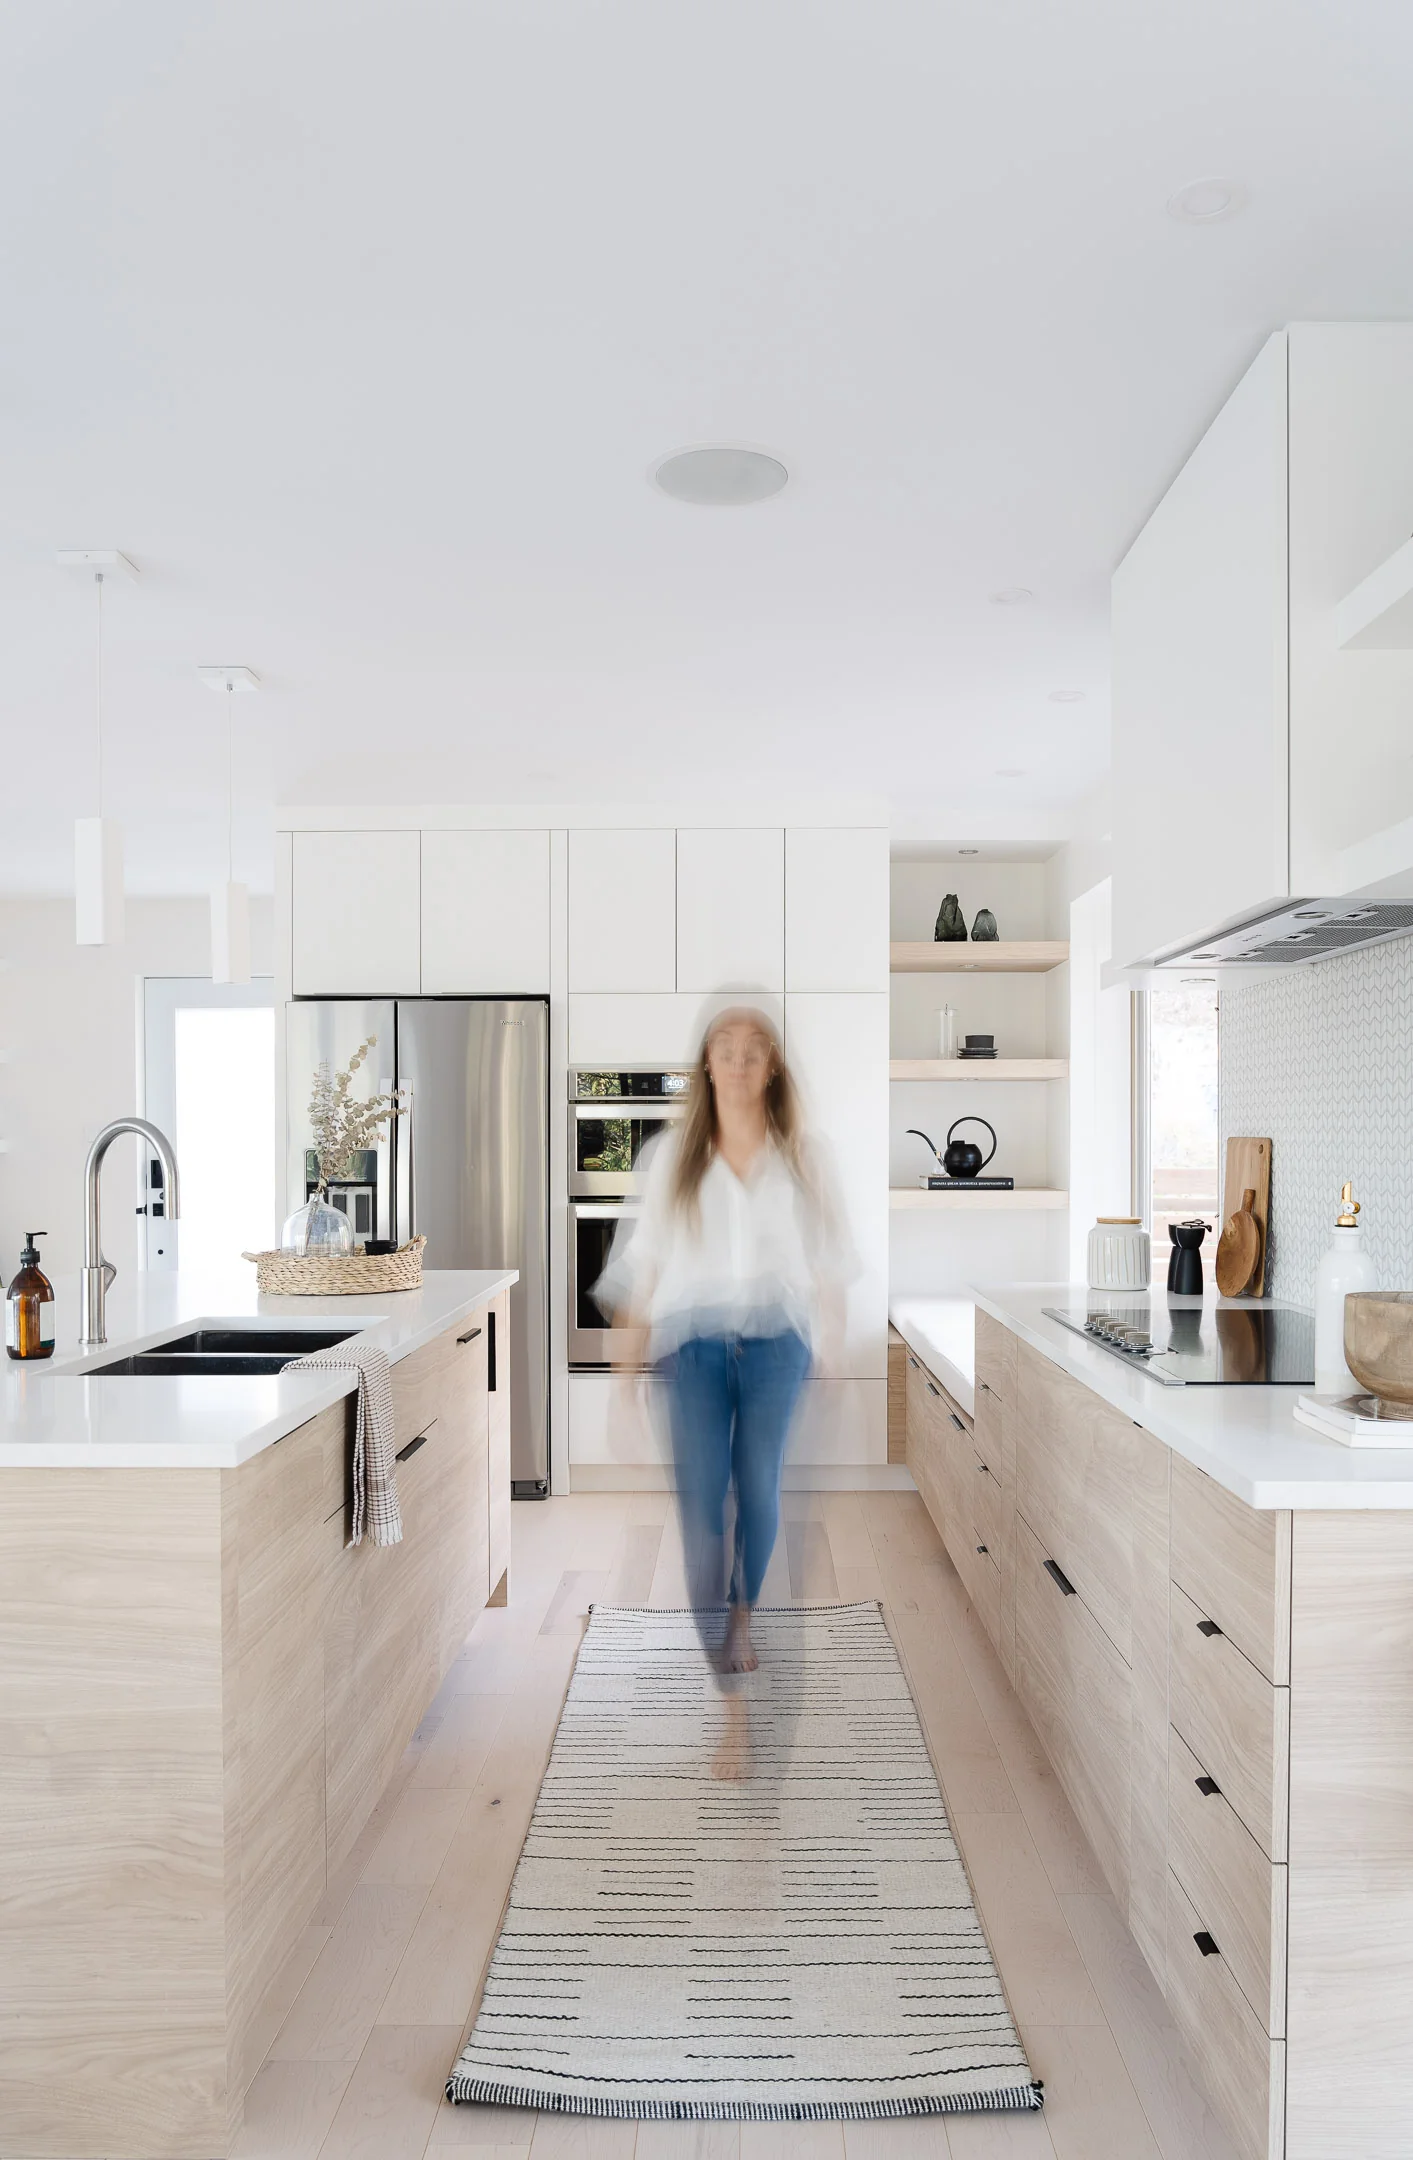
The kitchen lines up flat-front pale oak cabinets under white quartz counters, with white upper cabinets to keep the top of the walls bright. The island, in the same wood, welcomes three black stools; black fittings and floating shelves punctuate the white tile backsplash. A long woven runner leads toward the patio doors and the garden.
The office
Behind a black-framed glass partition, a small office stands out with its forest green panelled wall. An oak worktop, matching shelves, a cognac leather chair and a few objects are enough: the room stays visible from the living area, but isolated from the noise.
The staircase
The floating staircase, in open pale oak treads, climbs along a glass guard to a landing lit by an arched window. The lines stay thin and white, the wood warms, and light crosses both levels without obstacle.
The entrance and powder room
The vestibule combines a white vertical-plank wall, an oak bench with storage and a row of black hooks, on a black and white patterned tile floor. The powder room repeats this tile on the floor, with a black vanity, an oval black-framed mirror and glass pendants.
Have a project in mind?
Fill out our consultation request form and let’s team up to bring your vision to life.
Schedule a meeting