

Project Sainte-Marie Lake House
A new home on the lakeshore, whose interior carries the restraint of the facade: pale oak, luminous whites, stone and black metal. Rooms open to the trees, designed for family life and long stays.
- Type
- Residential
- Location
- Lac-Sainte-Marie, Outaouais
- Designer
- O Design team
The project in pictures
37 photosThe kitchen
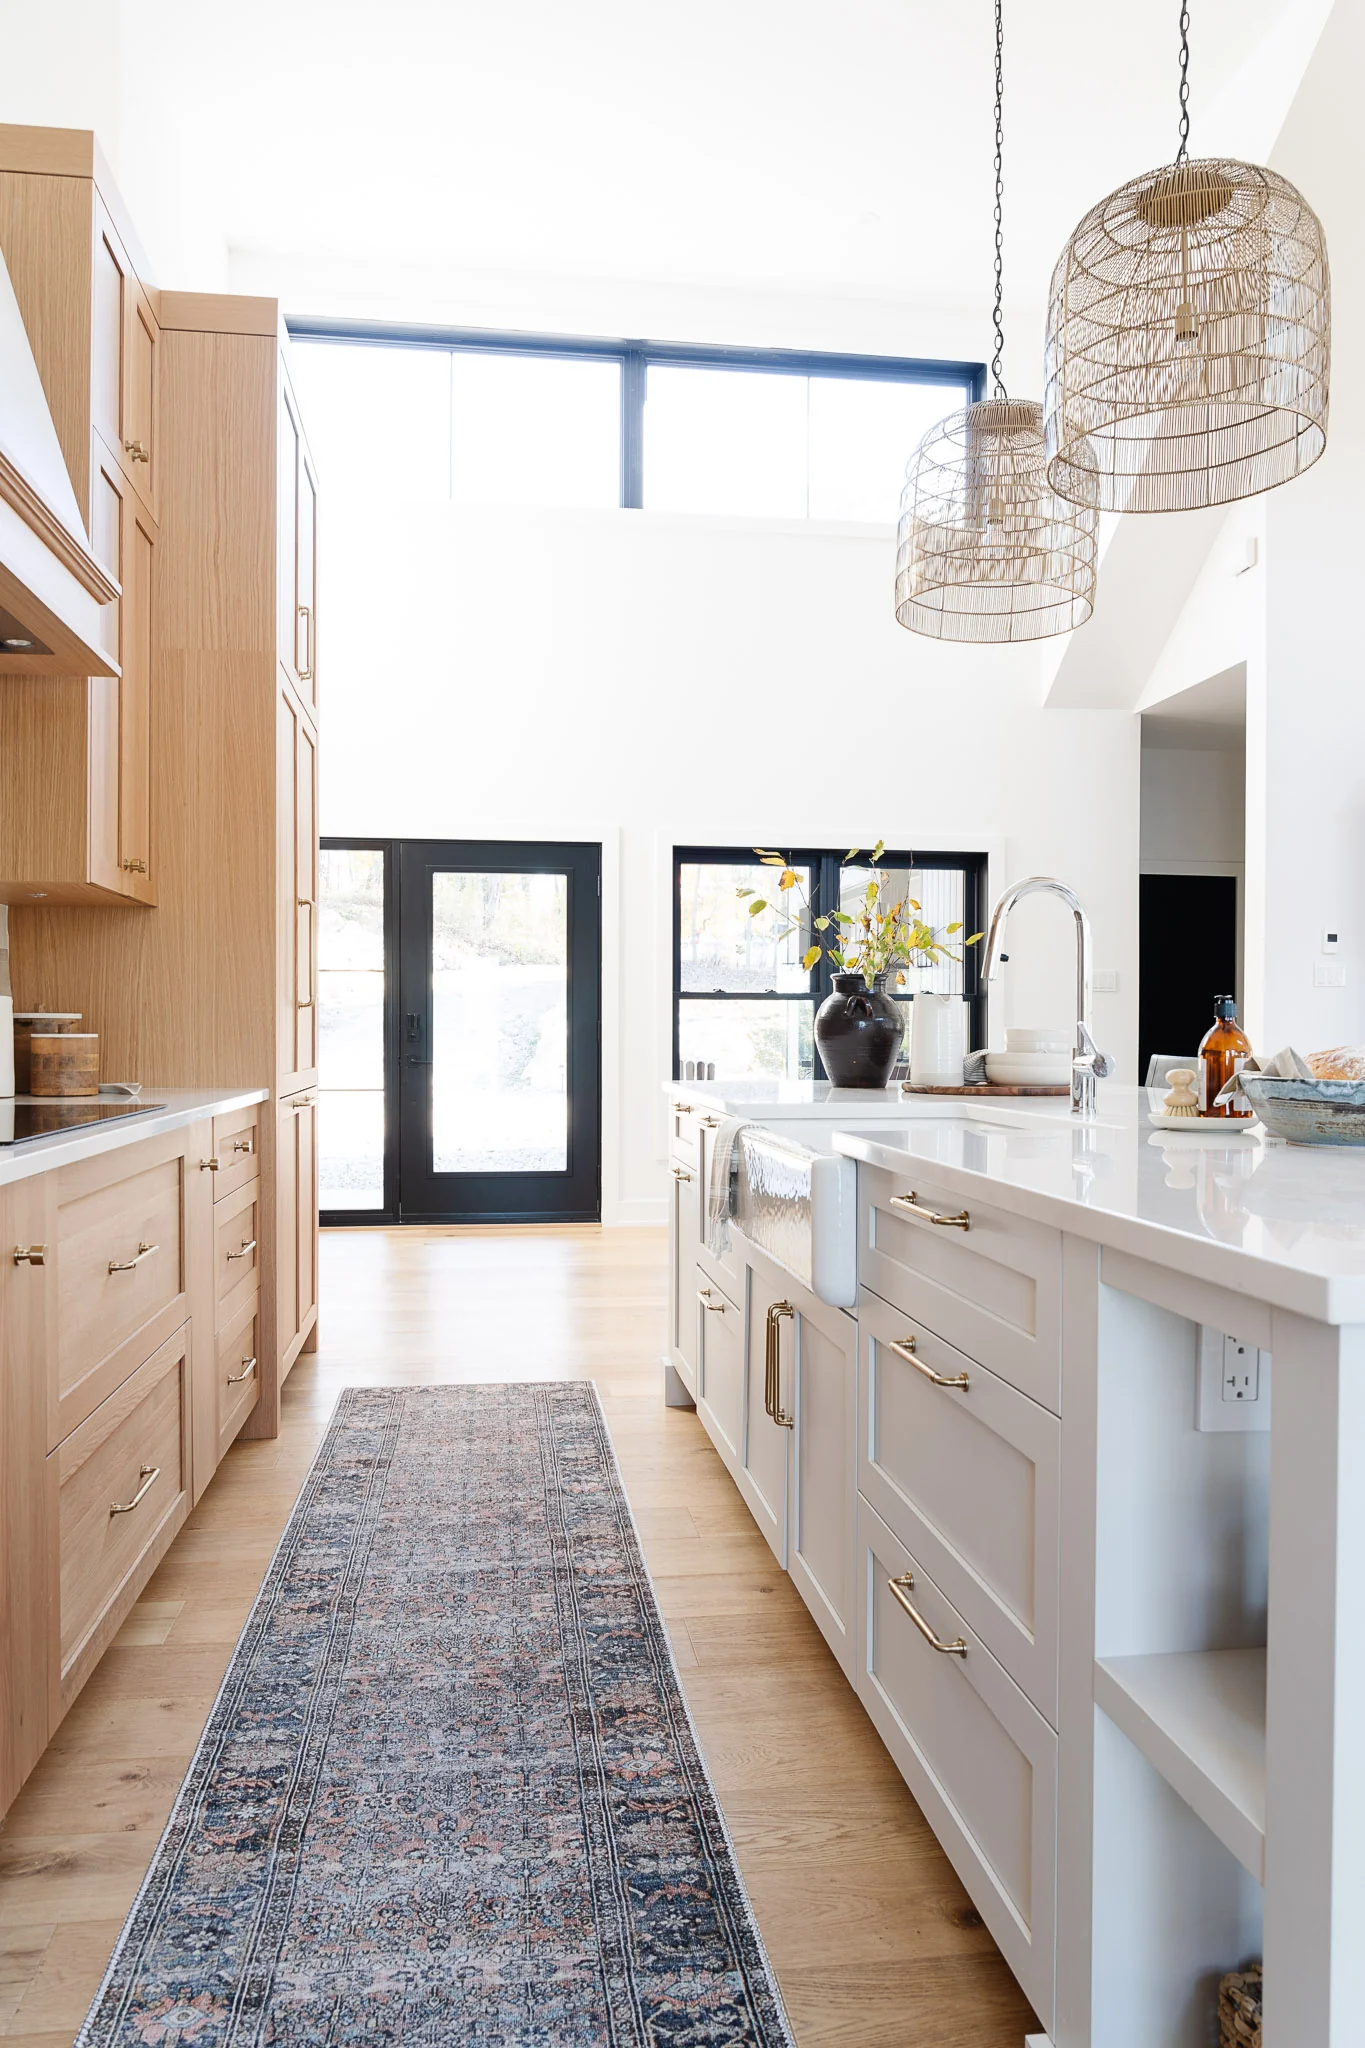
The kitchen lines up framed pale oak cabinets, a white hood and a large white island where four black stools take their place. Woven pendants bring a note of basketry above the quartz counter, and the farmhouse sink faces the window. A corridor of full-height cabinets, on the pantry side, carries the wood right up to the ceiling.
The bathroom
The master bathroom pairs a long oak vanity with two sinks, a white quartz counter and brushed brass taps. The freestanding tub sits in front of the black window, next to a small wooden bench, and the black-framed glass shower closes the room without weighing it down. Thin-framed mirrors and brass sconces repeat the kitchen's vocabulary.
The entrance and fireplace
In the vestibule, a custom locker wall painted deep grey gathers cabinets, a wooden bench and an open niche under a globe light. In the living room, the fireplace is clad in grey stone up to the ceiling, topped with a raw wood shelf and flanked by log storage, facing a cognac leather armchair.
The exterior
Three volumes under black metal roofs, a covered porch on solid posts and black garage doors make up the facade. The vertical pale wood siding, the grey stone of the base and the large black windows echo the tones of the lake and forest. The pale gravel drive lets the house breathe among the trees.
Have a project in mind?
Fill out our consultation request form and let’s team up to bring your vision to life.
Schedule a meeting