

The Modern Farmhouse
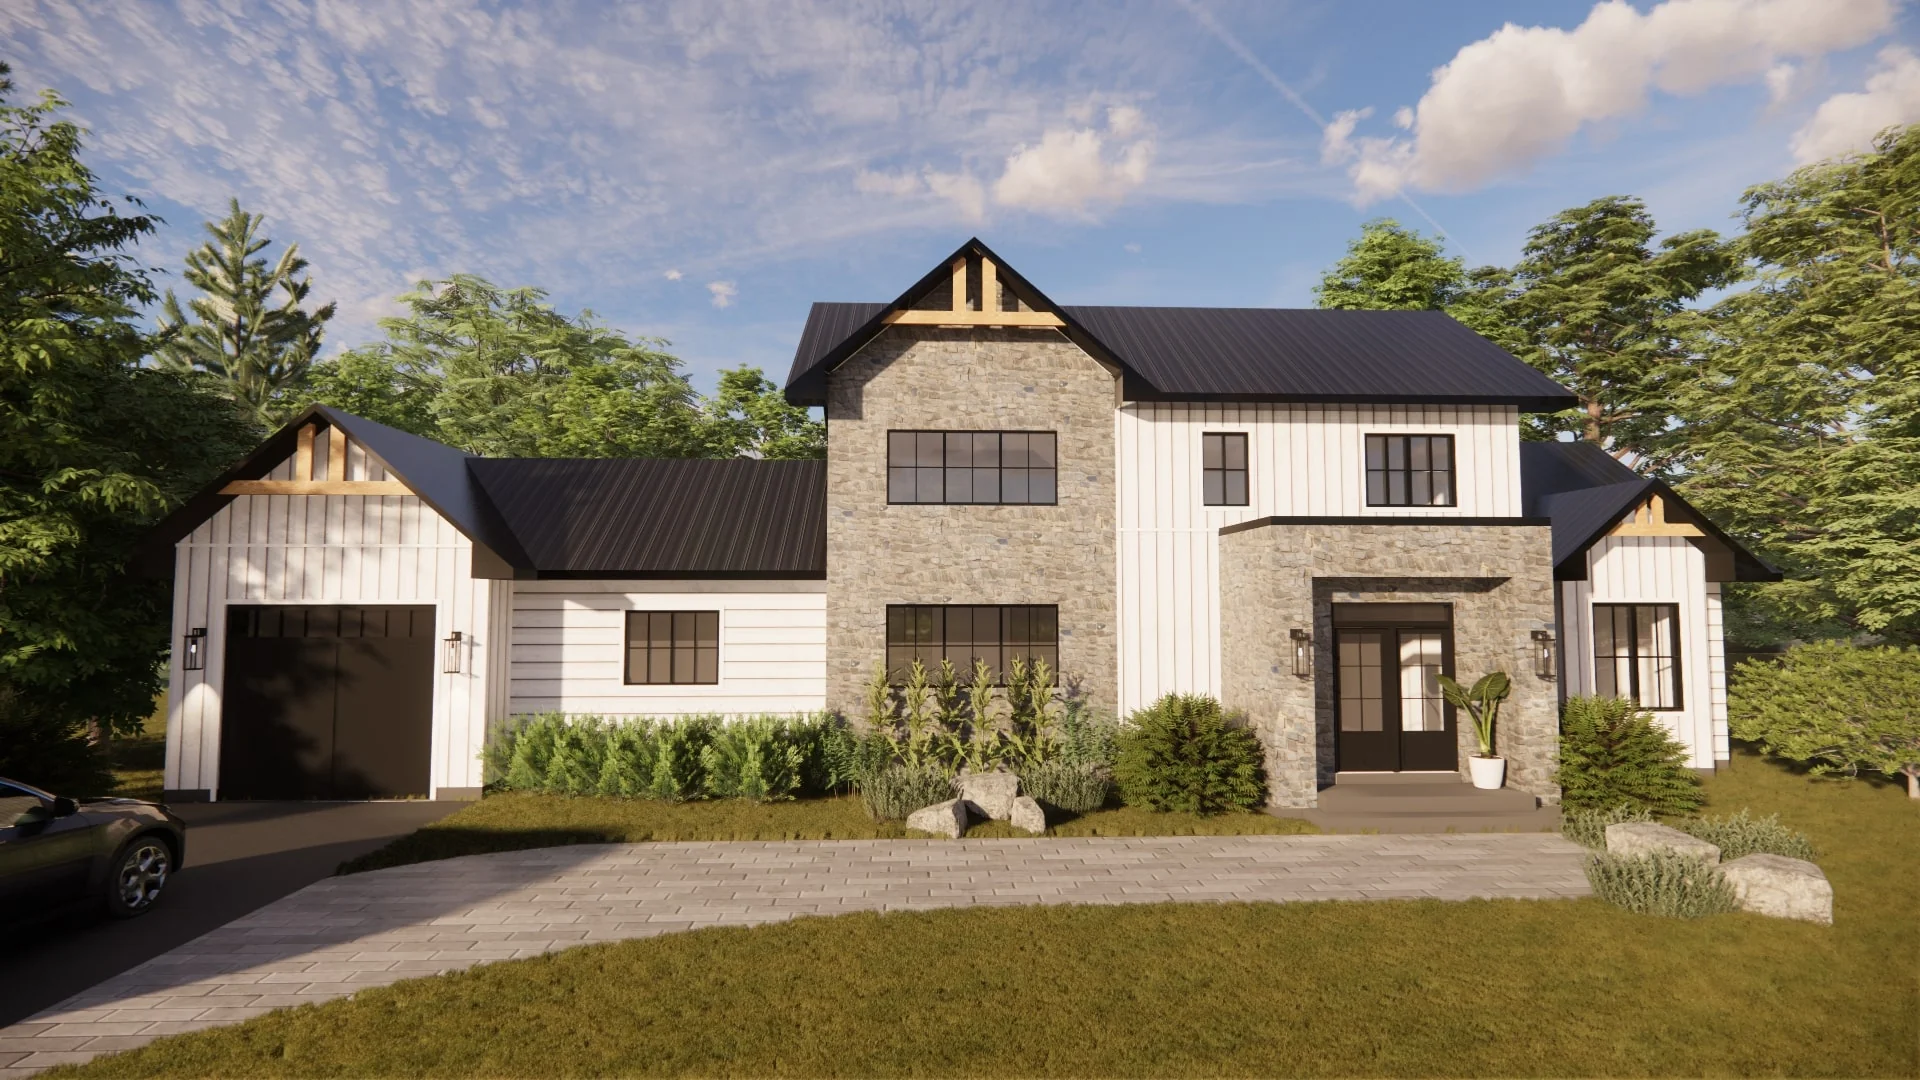
A new farmhouse-style home designed by the team: white vertical siding, steep black roofs and a stone chimney, around a terrace and a pool turned toward the trees. Architectural renderings of the project.
- Type
- Residential
- Location
- Val-des-Monts, Outaouais
- Designer
- O Design team
The project in pictures
3 photosThe facade
From the street, the house stacks its black gables above white vertical-plank siding, with an attached garage and an entry porch on wood posts. Black-framed windows and the grey stone chimney structure the facade, bordered by a paved drive and low plantings.
The yard and pool
At the back, the house opens onto a large wooden terrace and an in-ground pool, framed by lawn and conifers. The full-height patio doors of the living room give directly onto the lounging area, and the stone chimney rises at the centre of the composition. A place designed for living outdoors all summer.
Have a project in mind?
Fill out our consultation request form and let’s team up to bring your vision to life.
Schedule a meeting