

← All projects
Project Cantley
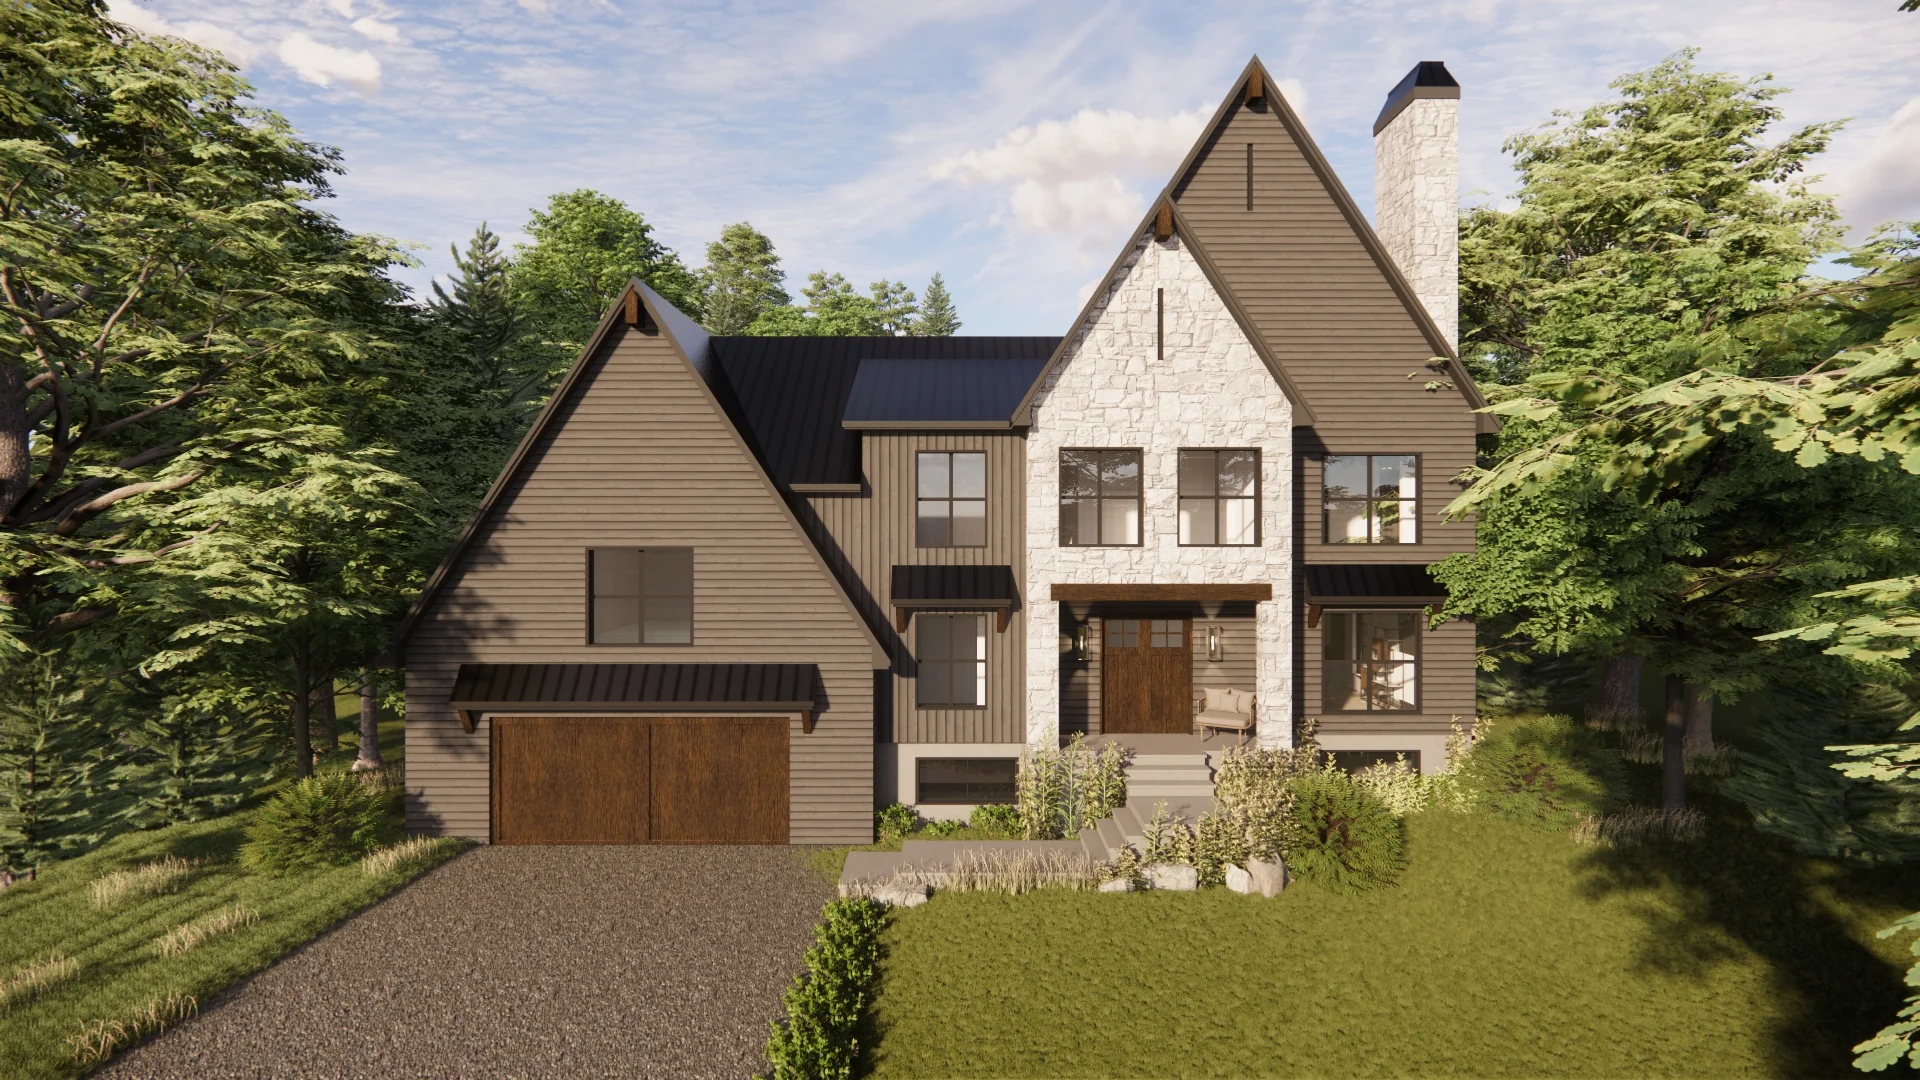
A new home designed for a wooded lot in Cantley: pronounced gables, wood and stone siding, large black windows turned toward the forest. Architectural rendering of the project.
- Type
- Residential
- Location
- Cantley, Outaouais
- Designer
- O Design team
The facade
The facade is composed of two gables of different heights, capped with steep dark roofs. Pale wood siding, the grey stone of the ground floor and the masonry chimney anchor the house in its lot, while tall, narrow black-framed windows open the upper floor to the trees. A paved drive leads to the matching wood garage.
Have a project in mind?
Fill out our consultation request form and let’s team up to bring your vision to life.
Schedule a meeting