

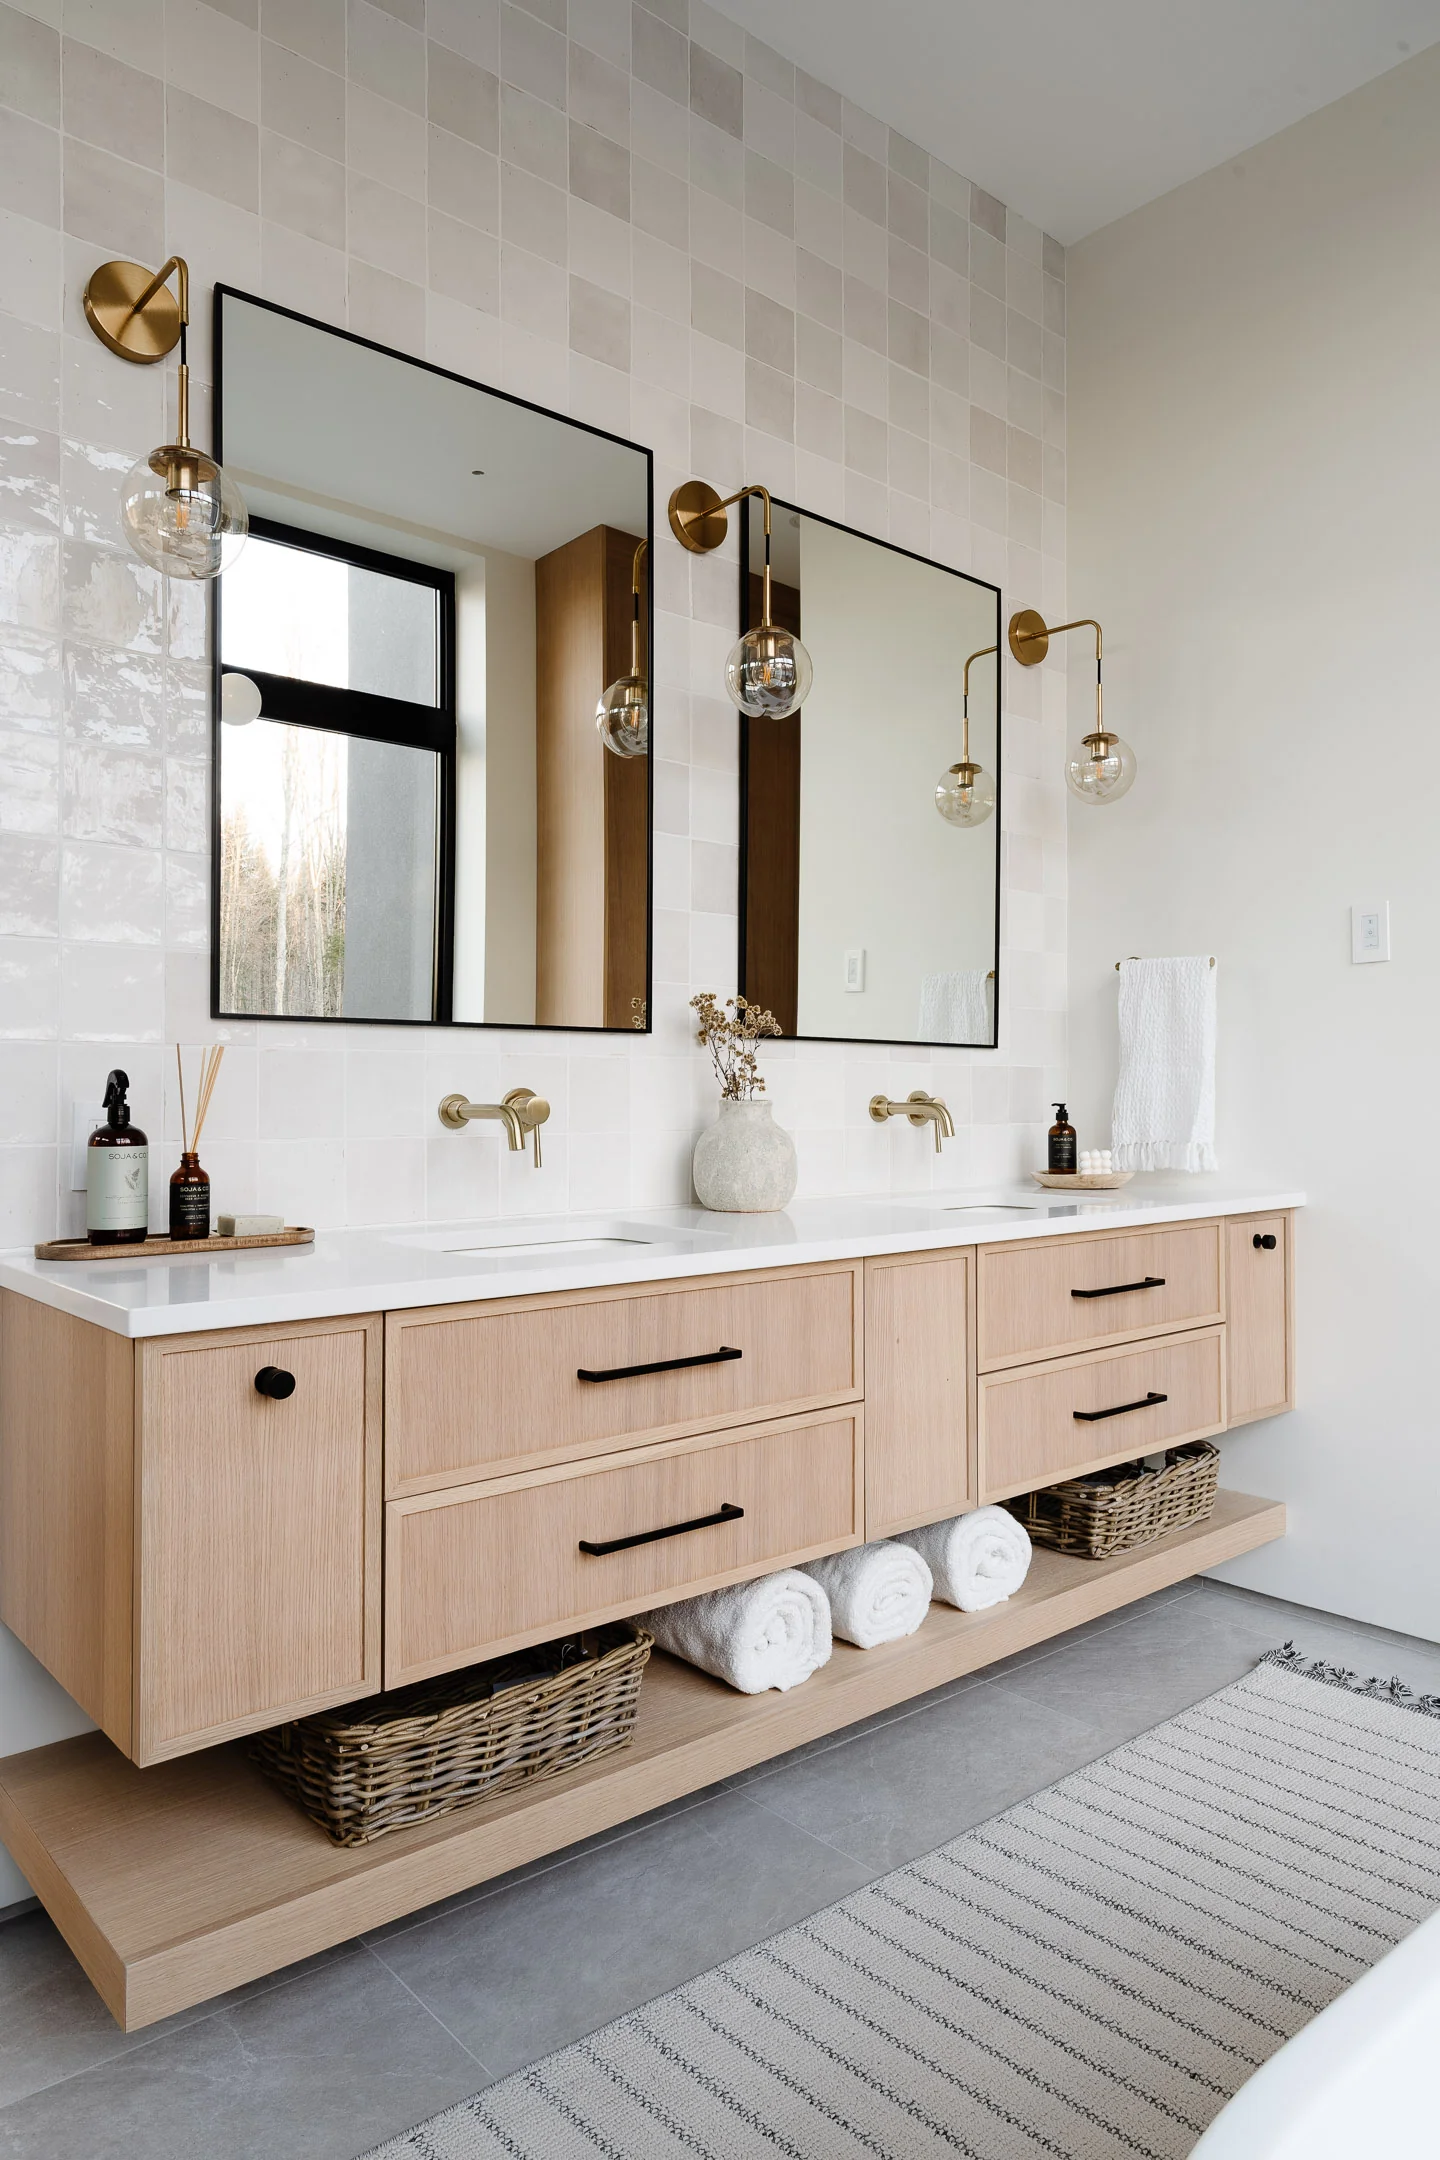
Bathroom design in Ottawa and Gatineau
Our bathrooms designed to measure
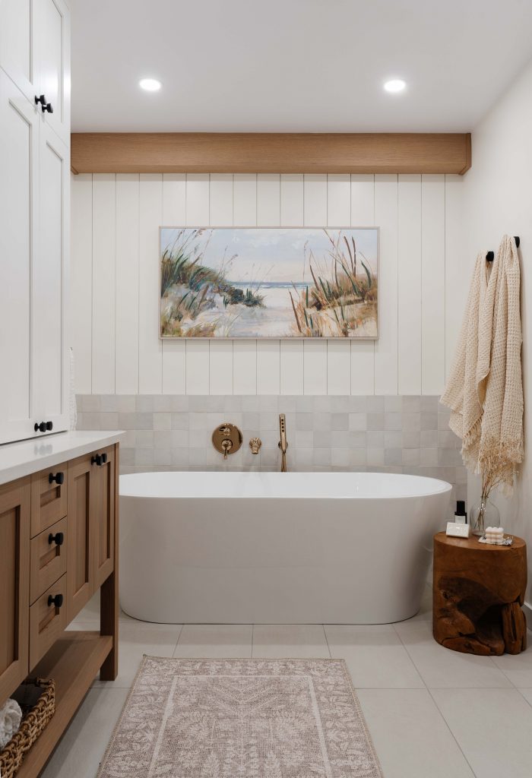
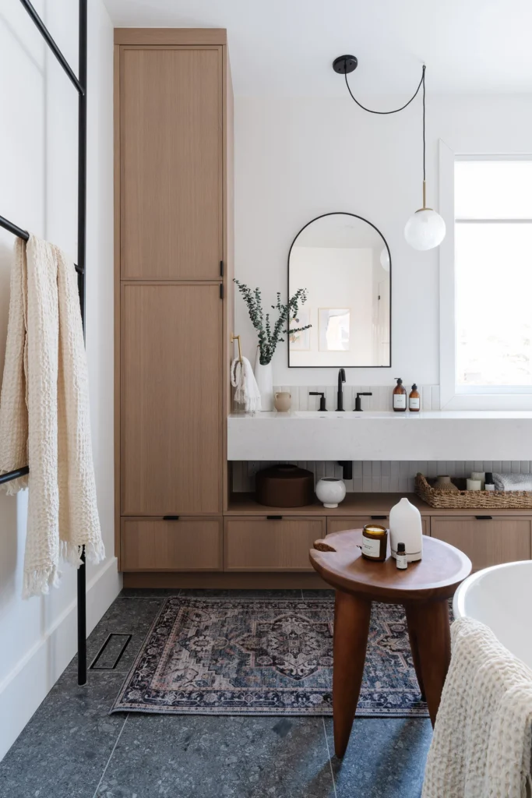
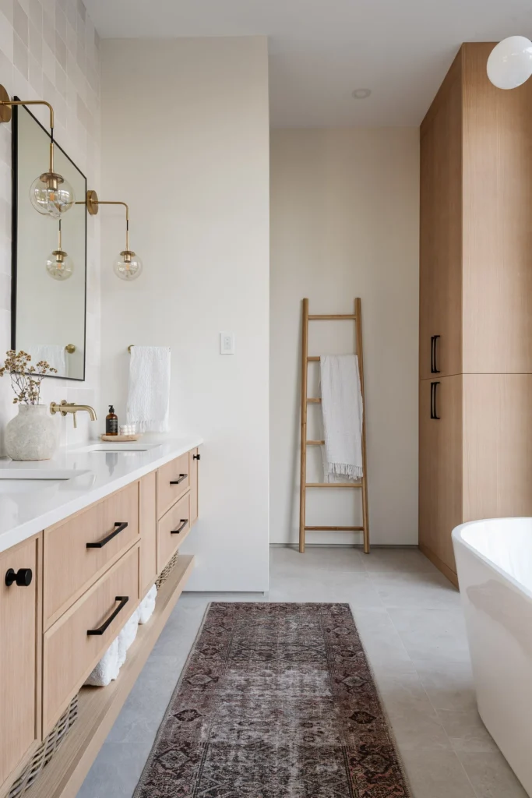
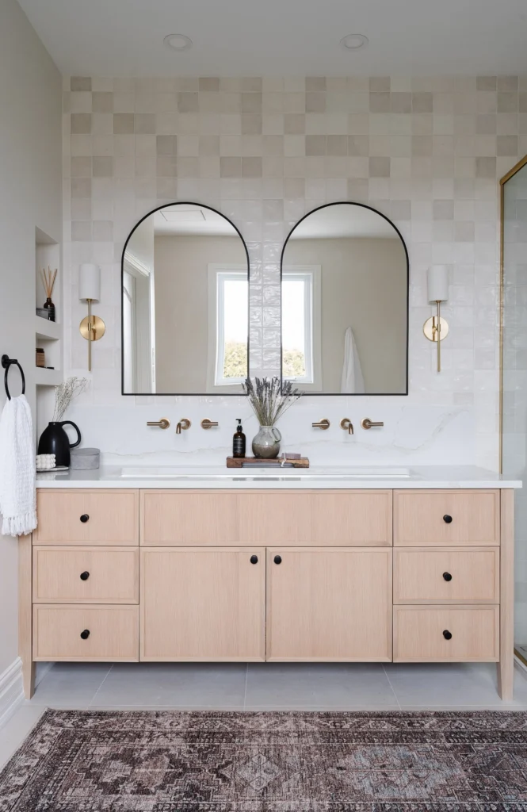
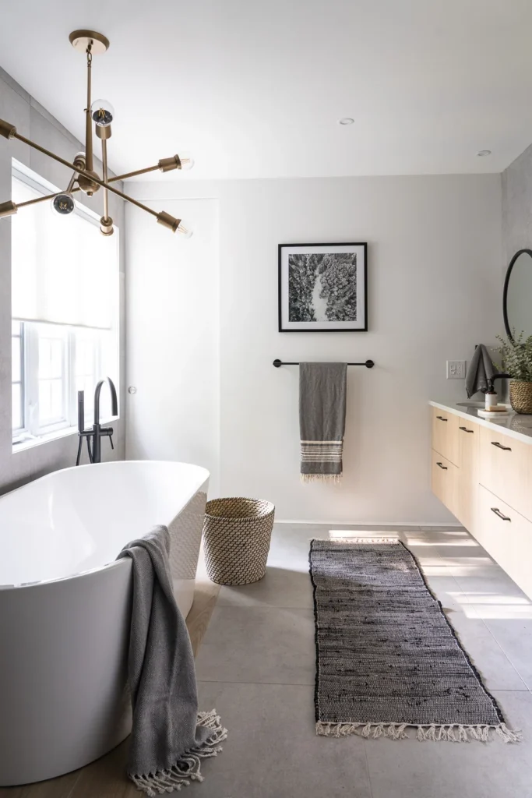
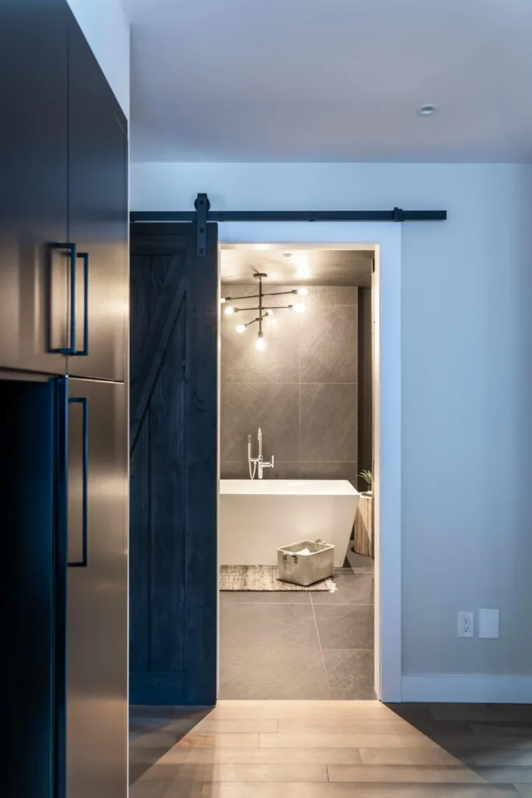
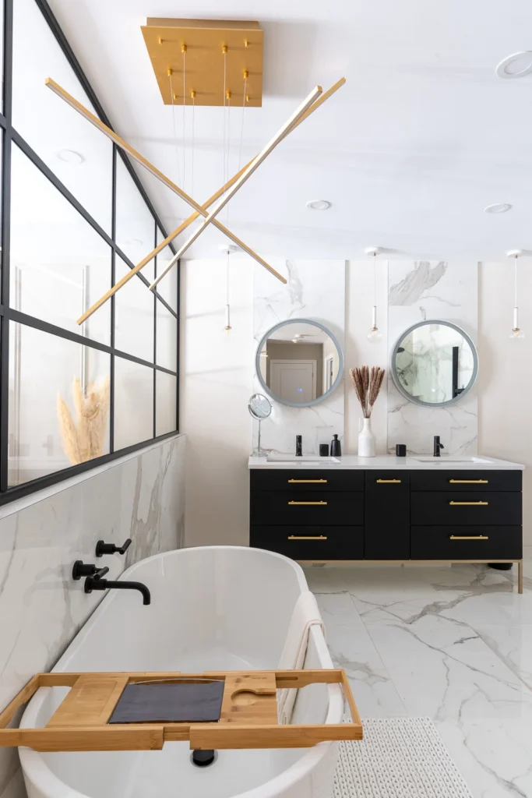
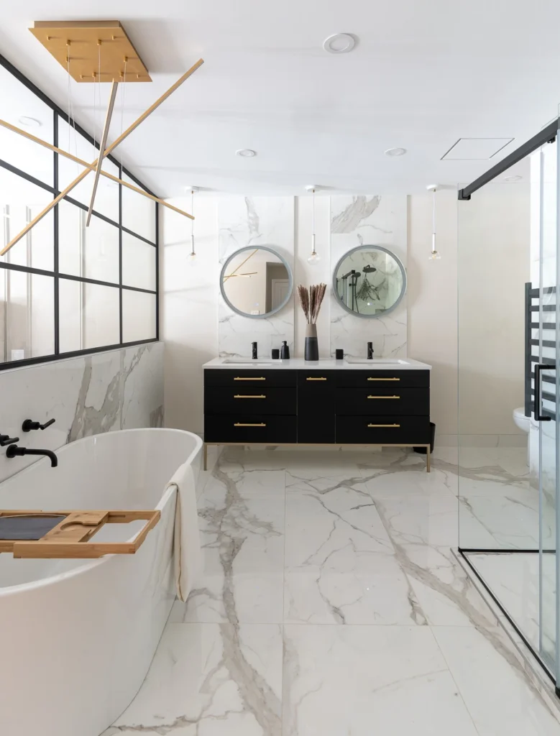
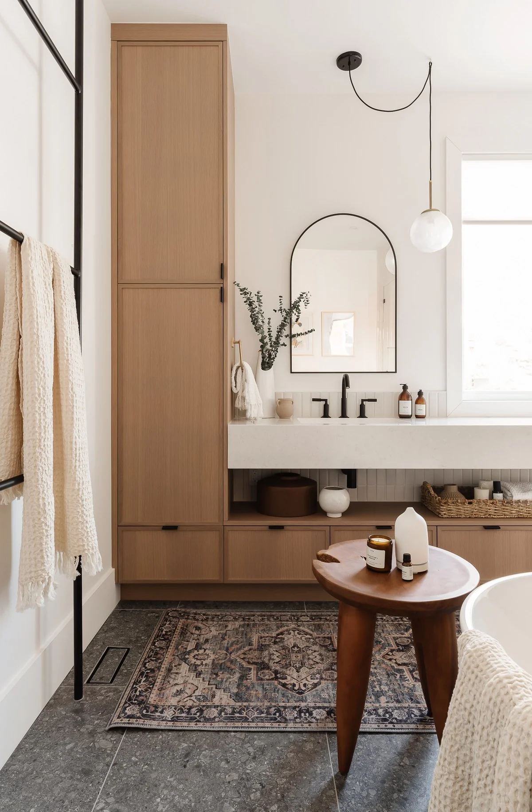
Ensuite, family bathroom or powder room
Every bathroom has its own needs. Our team adapts the design to how the room is used and to the way you live, drawing on the National Kitchen & Bath Association guidelines for comfort in every space.
Schedule a meeting- 01
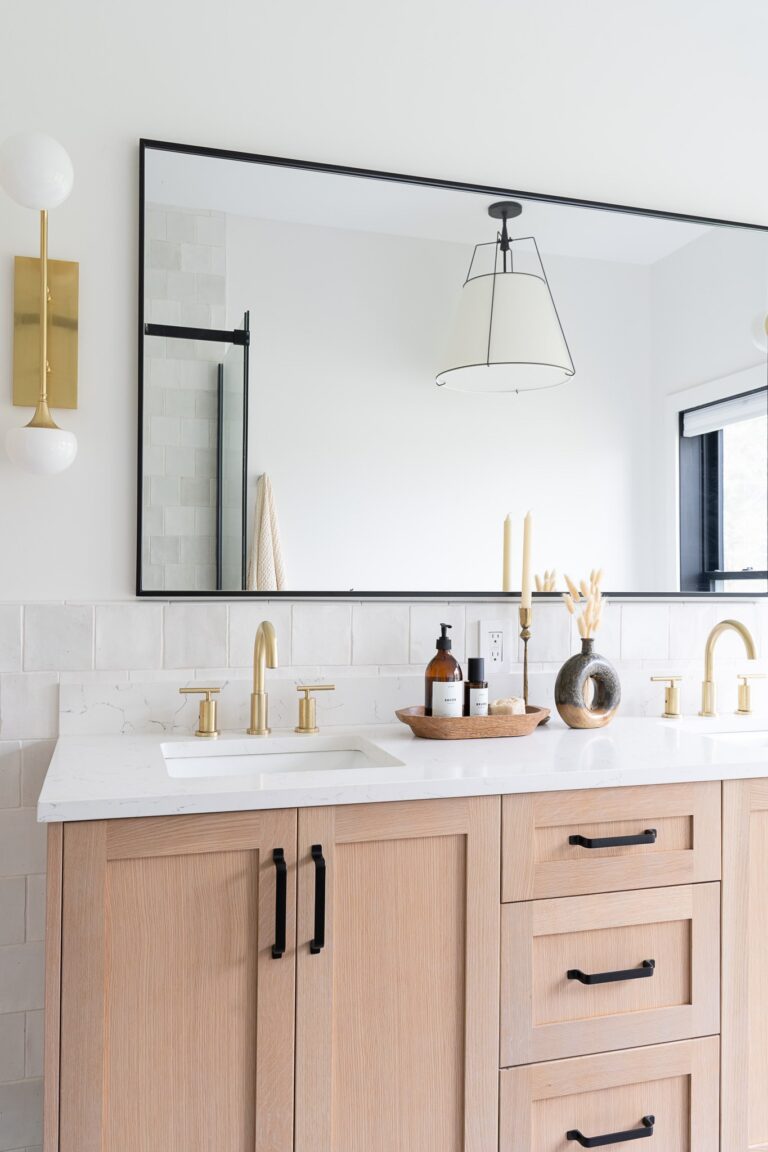
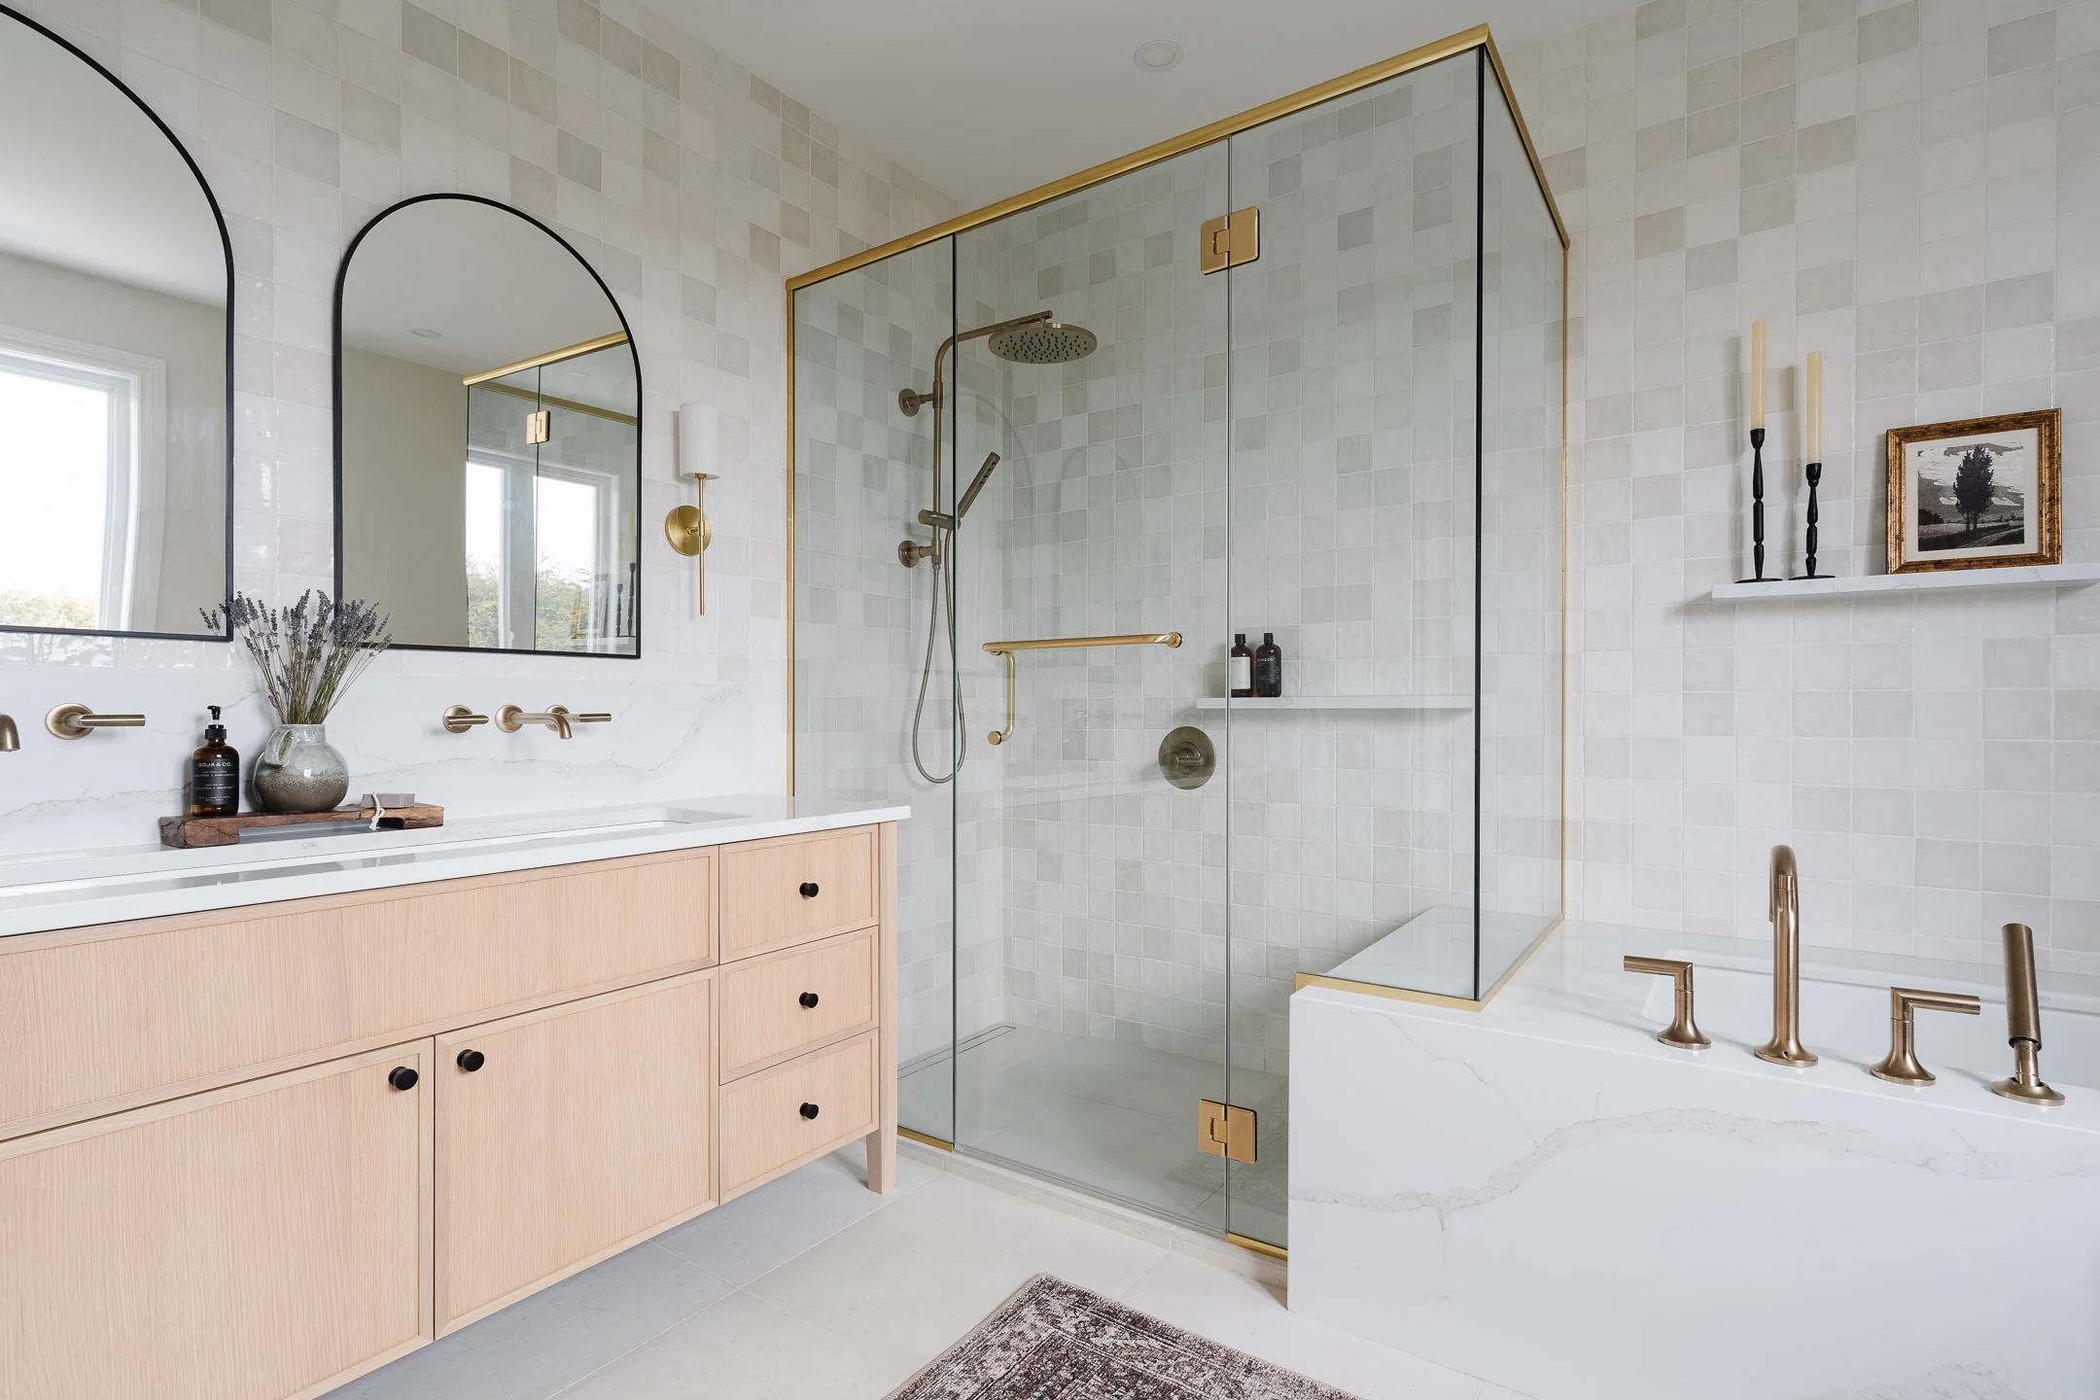
Ensuite
A separate shower and tub, a double vanity, storage for two and, if you wish, an enclosed toilet.
- 02
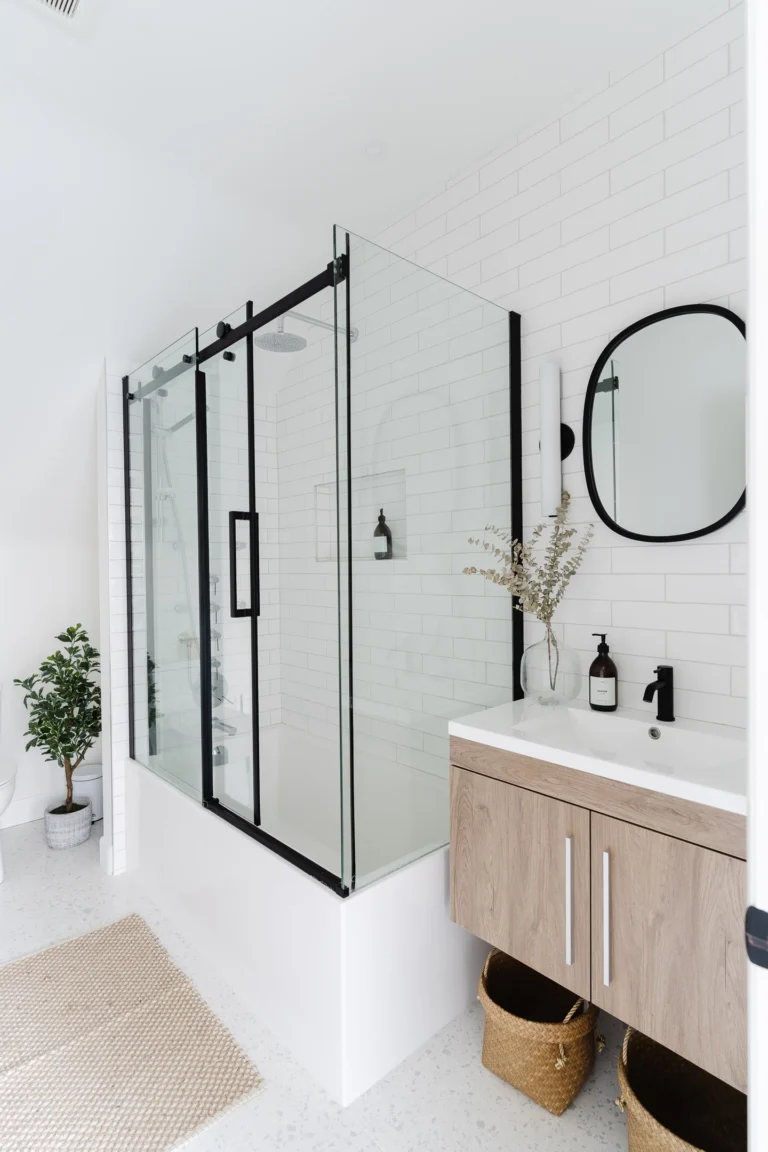
Family bathroom
Durable, easy-care materials, designed for busy mornings and family life.
- 03
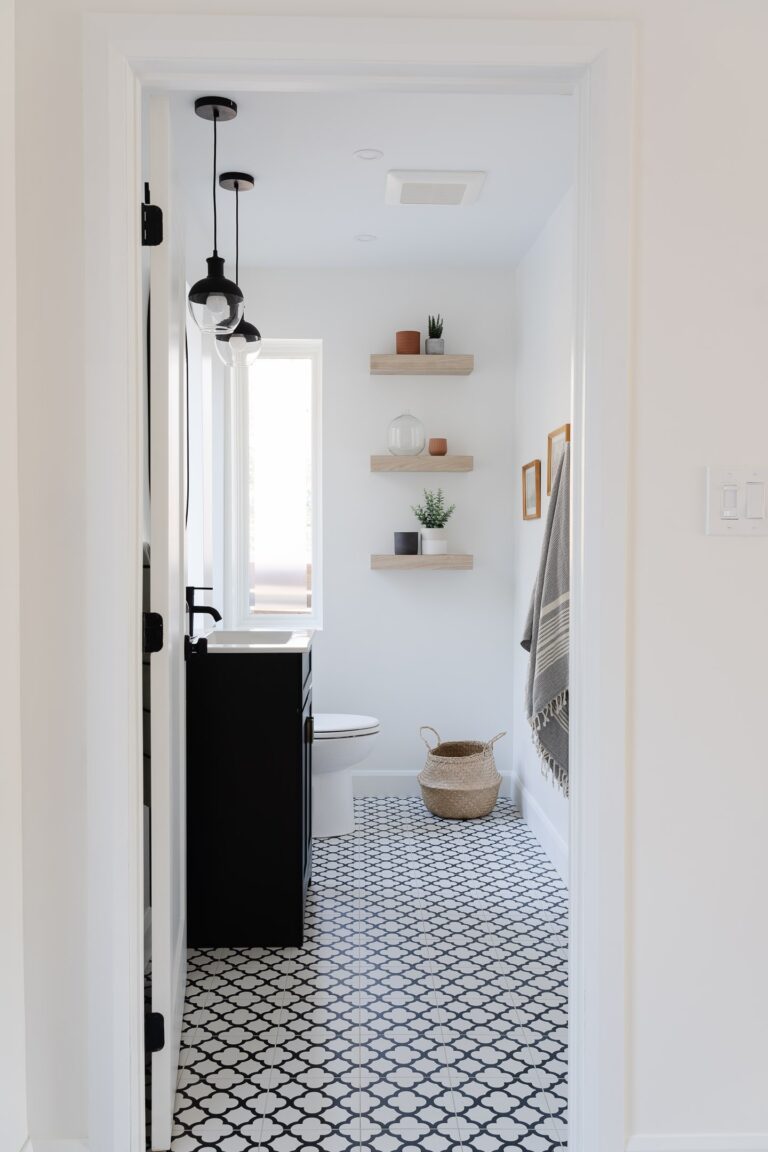
Powder room
The essentials, gathered with elegance in a compact space that stays bright and airy.
- 04
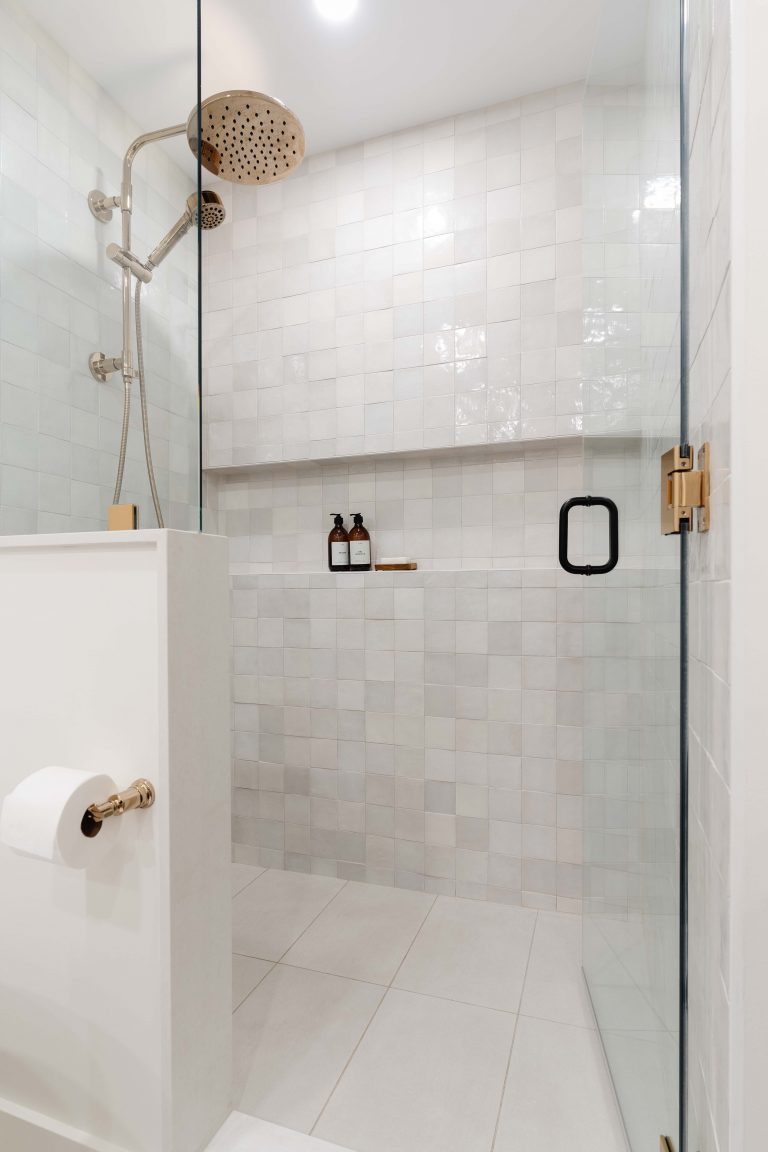
Basement
A bright, comfortable room, designed around ceiling heights, lighting and existing plumbing.
Four steps to your new bathroom
The bathroom is the smallest room in the house, and the one where every inch counts. Our design team plans it to be as beautiful as it is easy to live with, shows it to you in 3D, then welcomes you to our boutique, showroom and materials library in Chelsea, where every choice is made in one place. Our team can then build it for you.
Designing a bathroom takes 2 to 6 weeks, depending on the scope of the project.
Schedule a meeting- Design phase
- 2 to 6 weeks
- Area
- Ottawa, Gatineau and Chelsea
- Response
- Within 72 hours
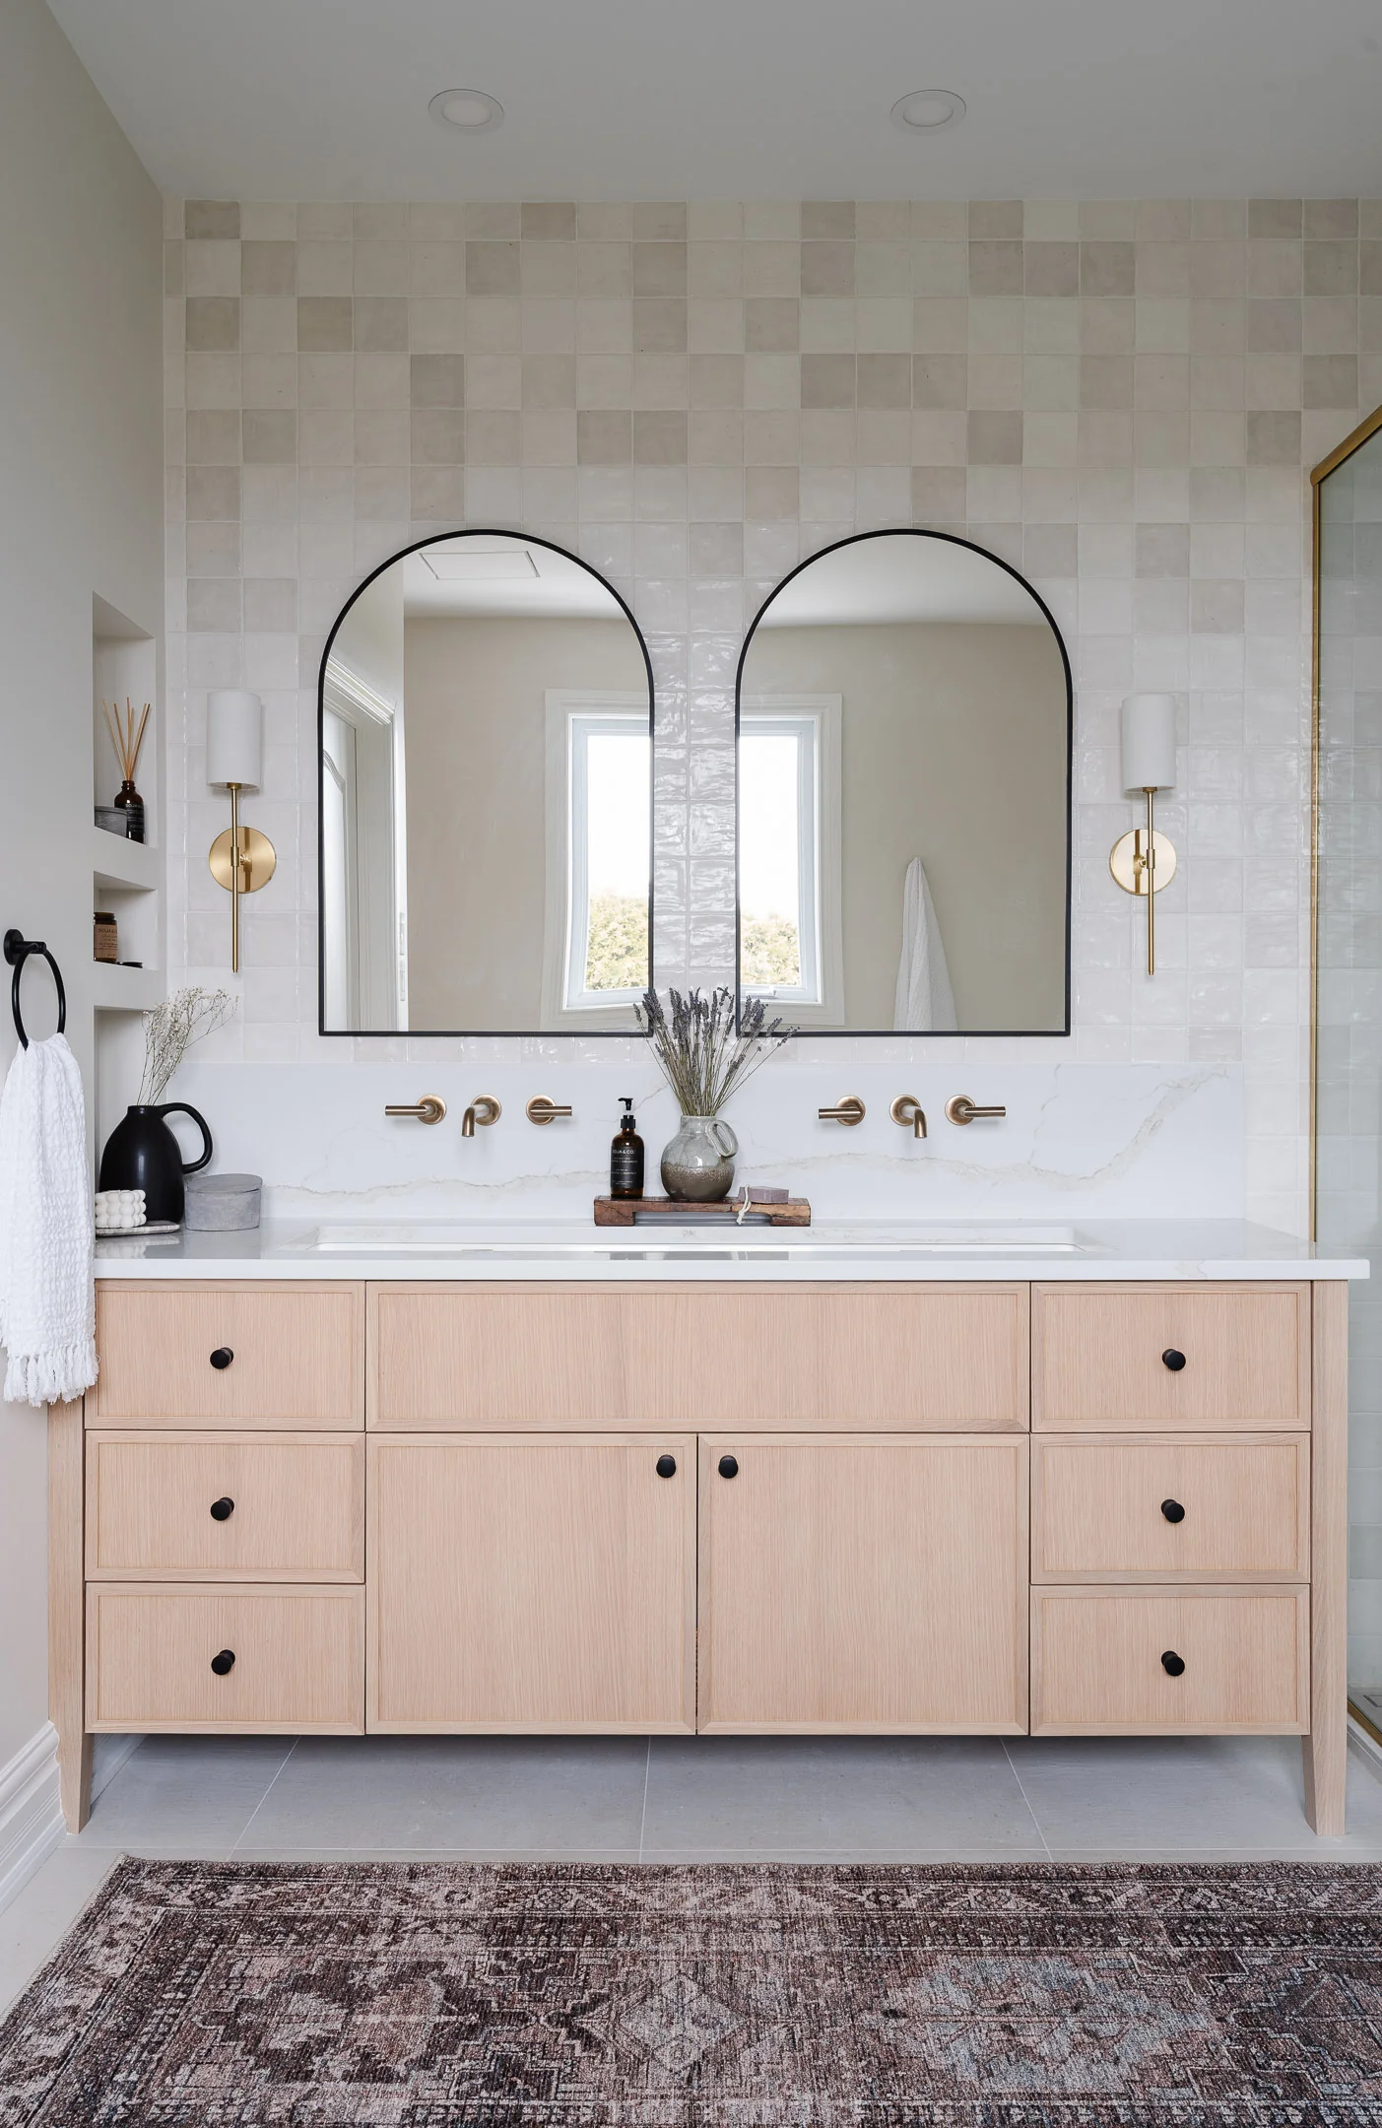
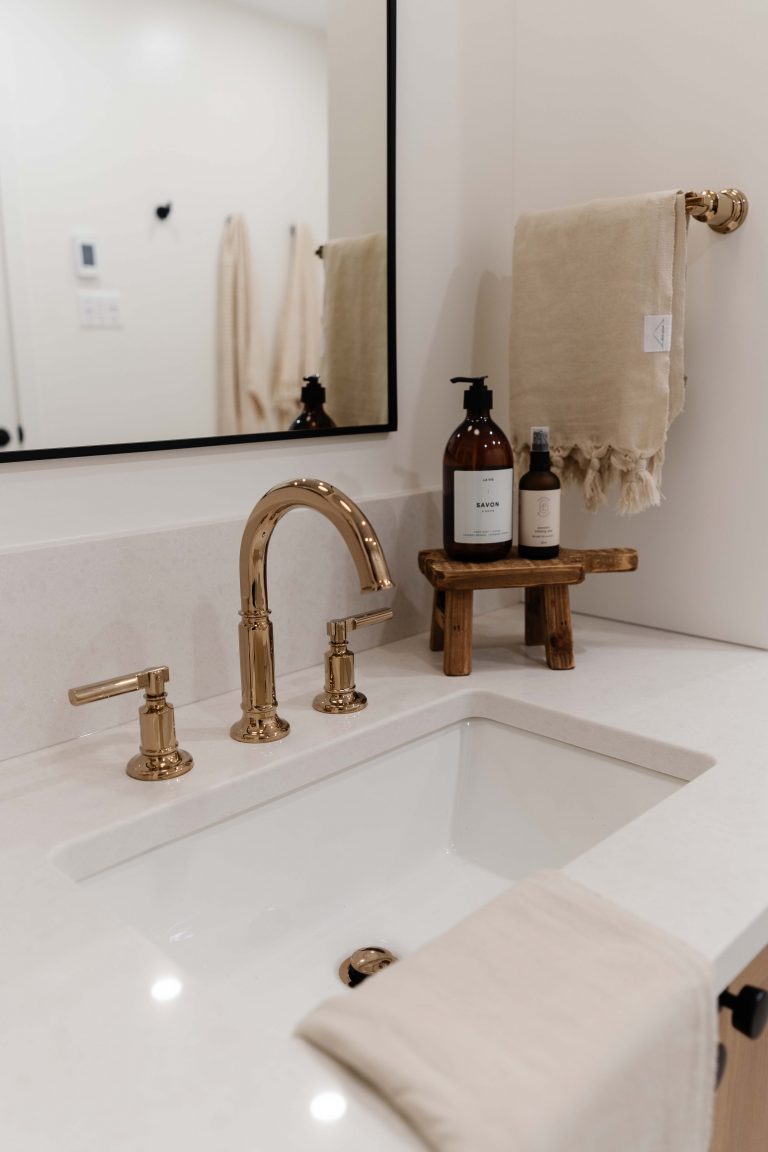
Step 1 : Site visit
It all begins at your home. We take measurements, locate the drain, the venting and the load-bearing walls, and take the time to understand your habits: bath or shower, one or two people getting ready in the morning, your storage needs.
A visit to your home, to understand your rituals
Your designer discovers the room, its light and its technical constraints. This meeting is also a chance to talk about your morning and evening routines: they are what will guide the layout.
What this first visit includes
- Precise measurements of the room;
- Photos of the space;
- The location of the drain, venting and load-bearing walls;
- An overview of our services and past projects;
- A first conversation about budget and timeline.
By the end of this visit, we know:
- Your habits
- Your style
- Your storage needs
- Bath or shower
- Your budget
- Your timeline
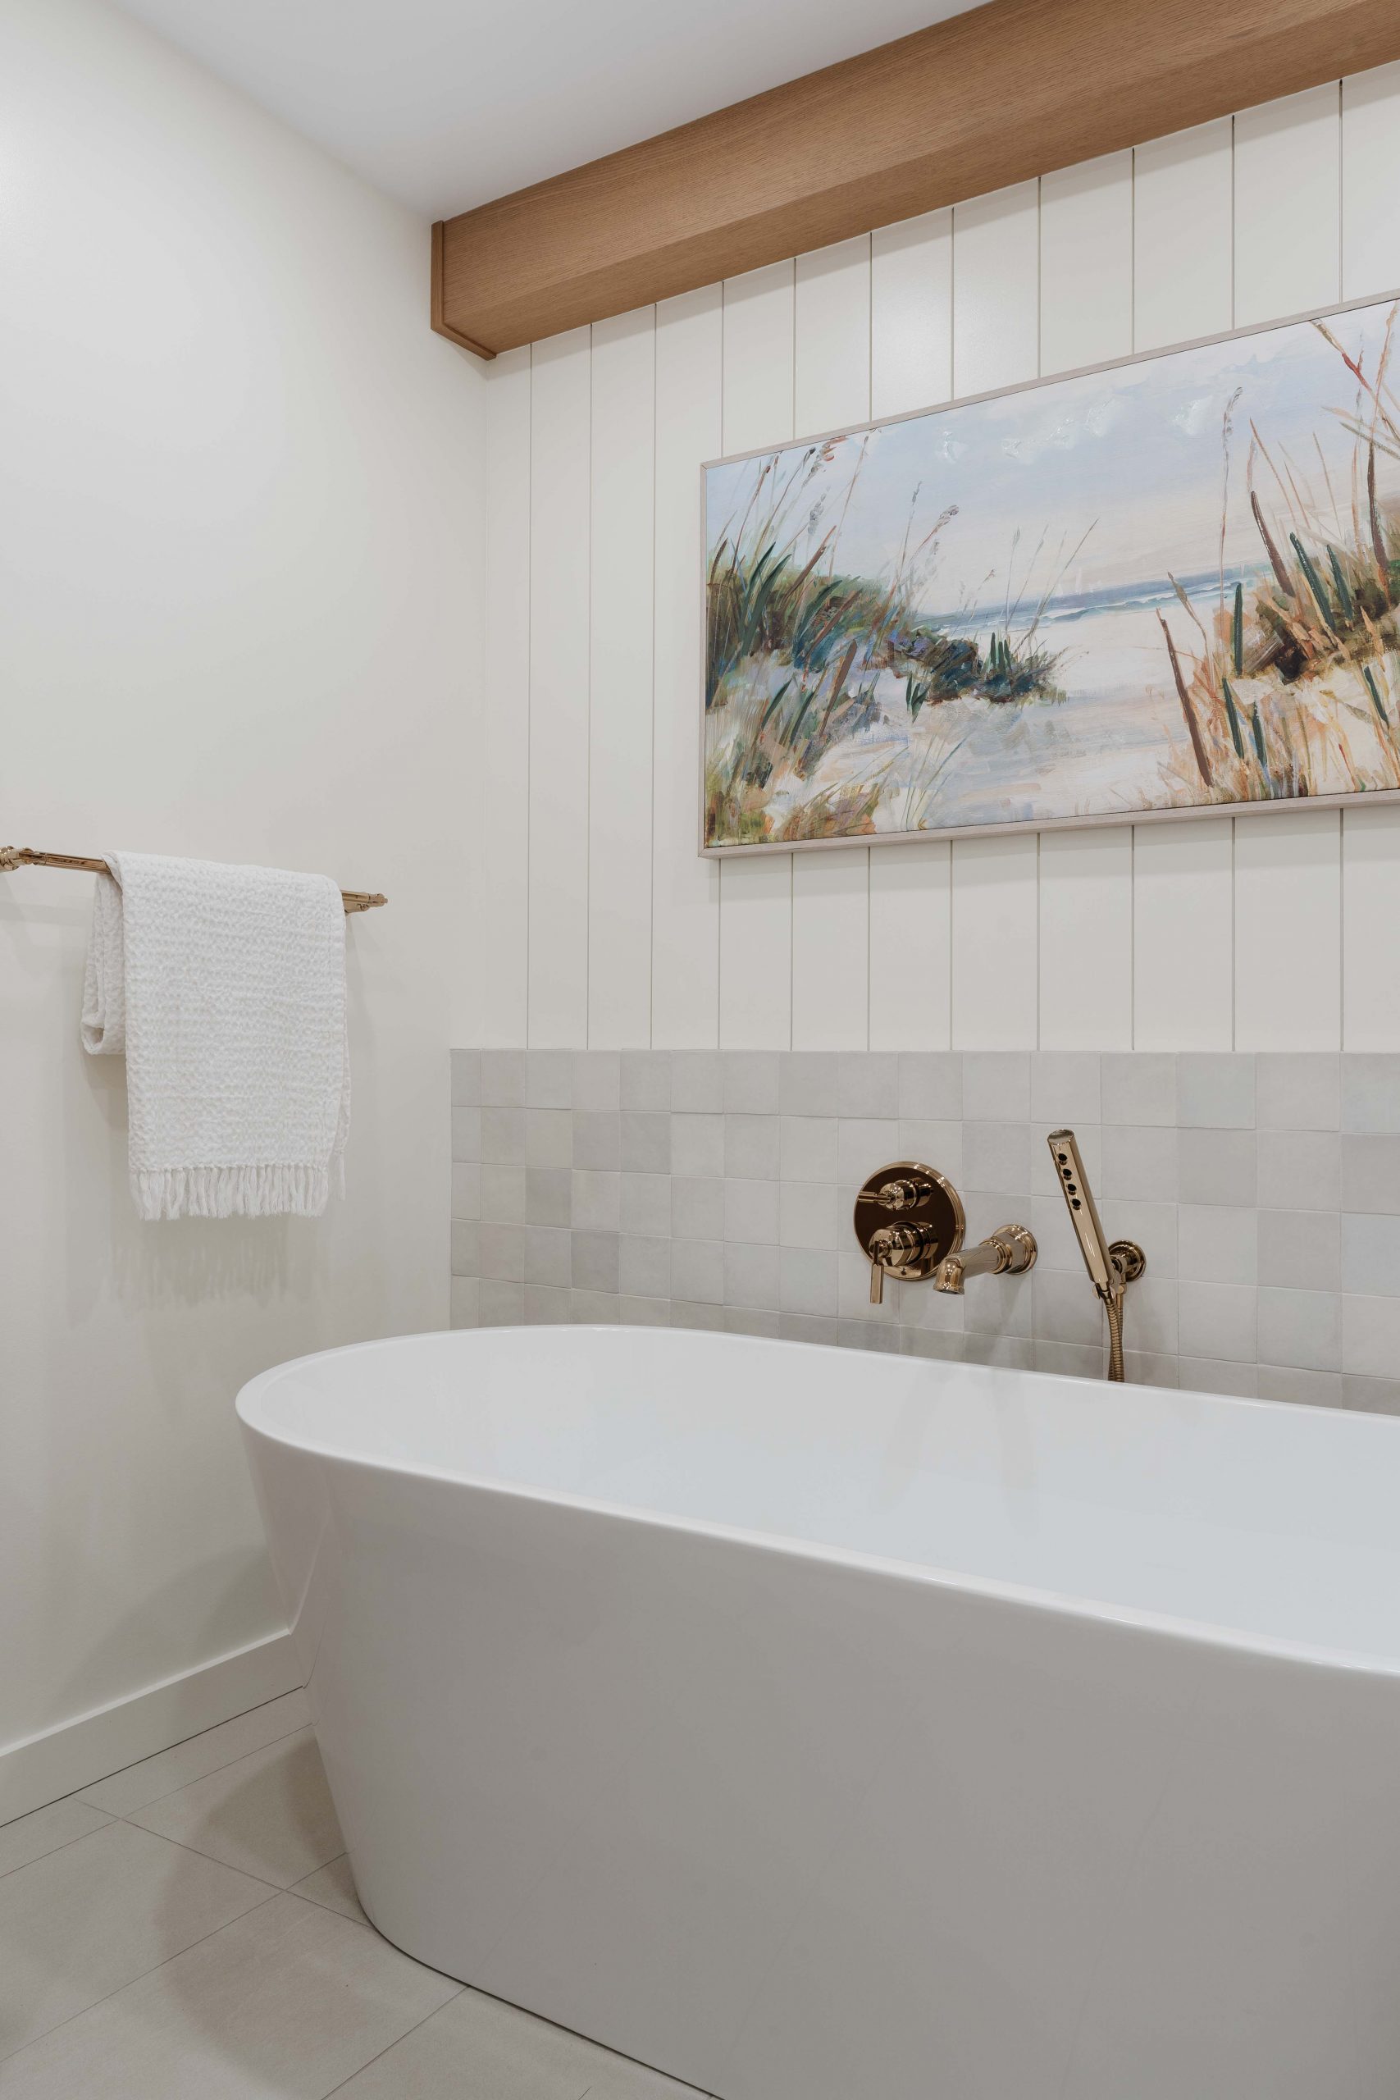
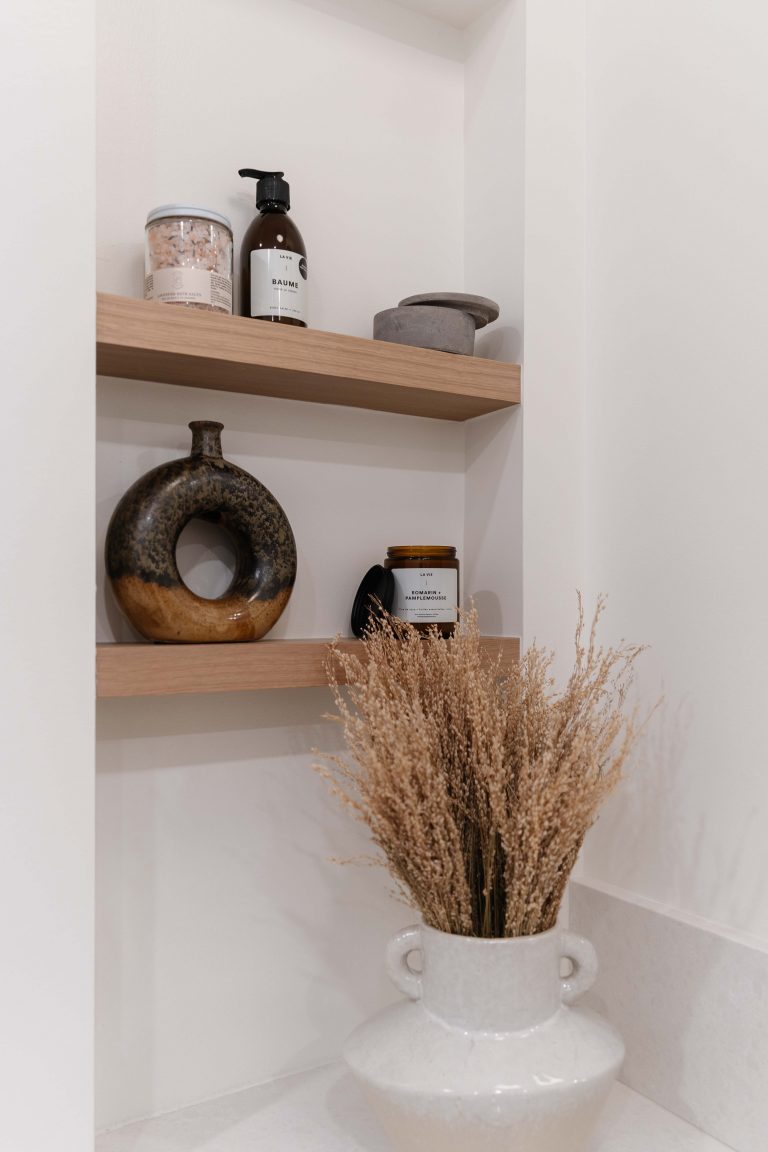
Step 2 : Layout
Our team studies several arrangements of the shower, tub, toilet and vanity. If a fixture needs to move, we show you the impact on the budget before drawing it, so you decide with full knowledge.
Every inch in the right place
A successful bathroom offers comfortable clearances, storage within easy reach and natural flow. Whenever space allows, we aim for the dimensions recommended by the National Kitchen & Bath Association, beyond code minimums.
What our team takes into account
- The size and natural light of the room;
- The location of the drain and plumbing stack;
- Shower and tub comfort;
- How doors and drawers open;
- Storage;
- Ventilation.
What we place with you:
- The shower
- The tub
- The vanity
- The toilet
- Storage
- Lighting
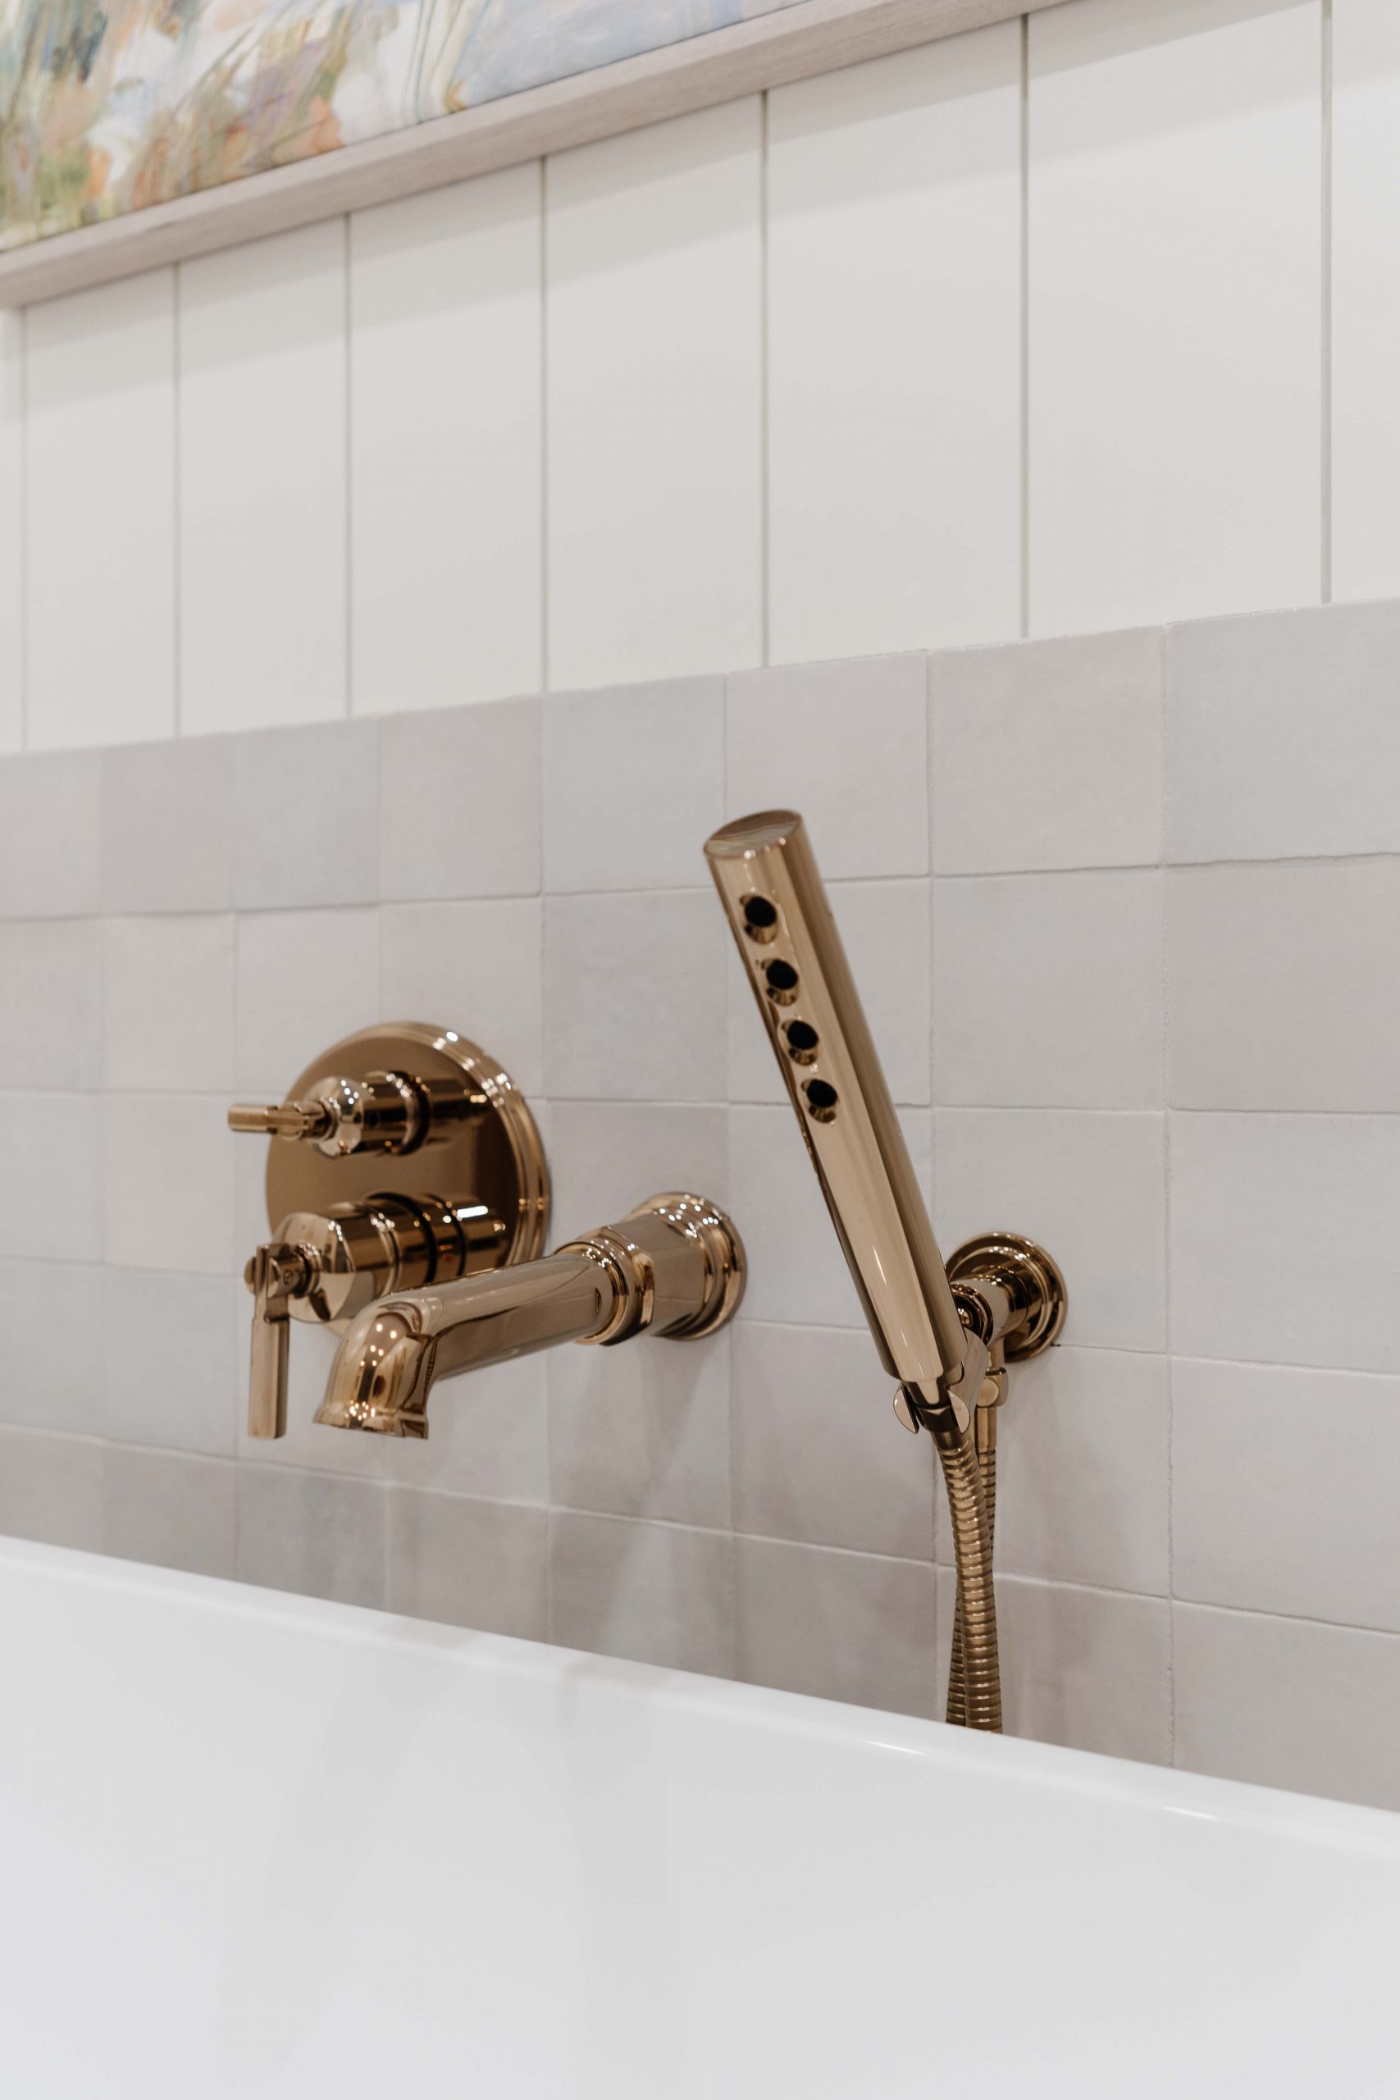
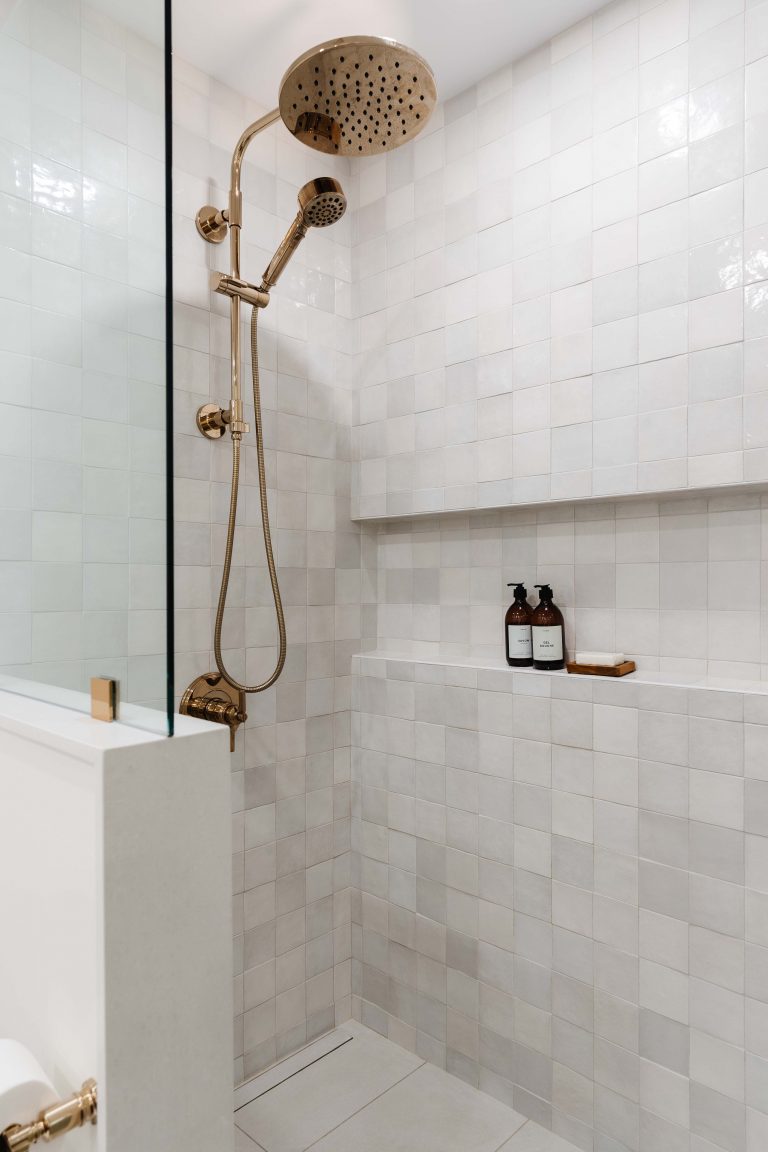
Step 3 : 3D rendering and materials
You see your bathroom in 3D from several angles, then choose tile, countertop, faucets and lighting with your designer at our boutique, showroom and materials library in Chelsea, about 20 minutes from downtown Ottawa: every choice in one place.
See and touch before you decide
The 3D rendering shows the room with the proposed colours, materials and lighting. In our materials library, tile, countertops and faucets are gathered together: you compare finishes side by side, under the same light, to build a cohesive whole from floor to ceiling.
What you choose with your designer:
- Tile
- Countertop
- Faucets
- Vanity
- Lighting
- Accessories
Adjustments are made at this stage, on screen, simply and easily, before materials are ordered.
Schedule a meeting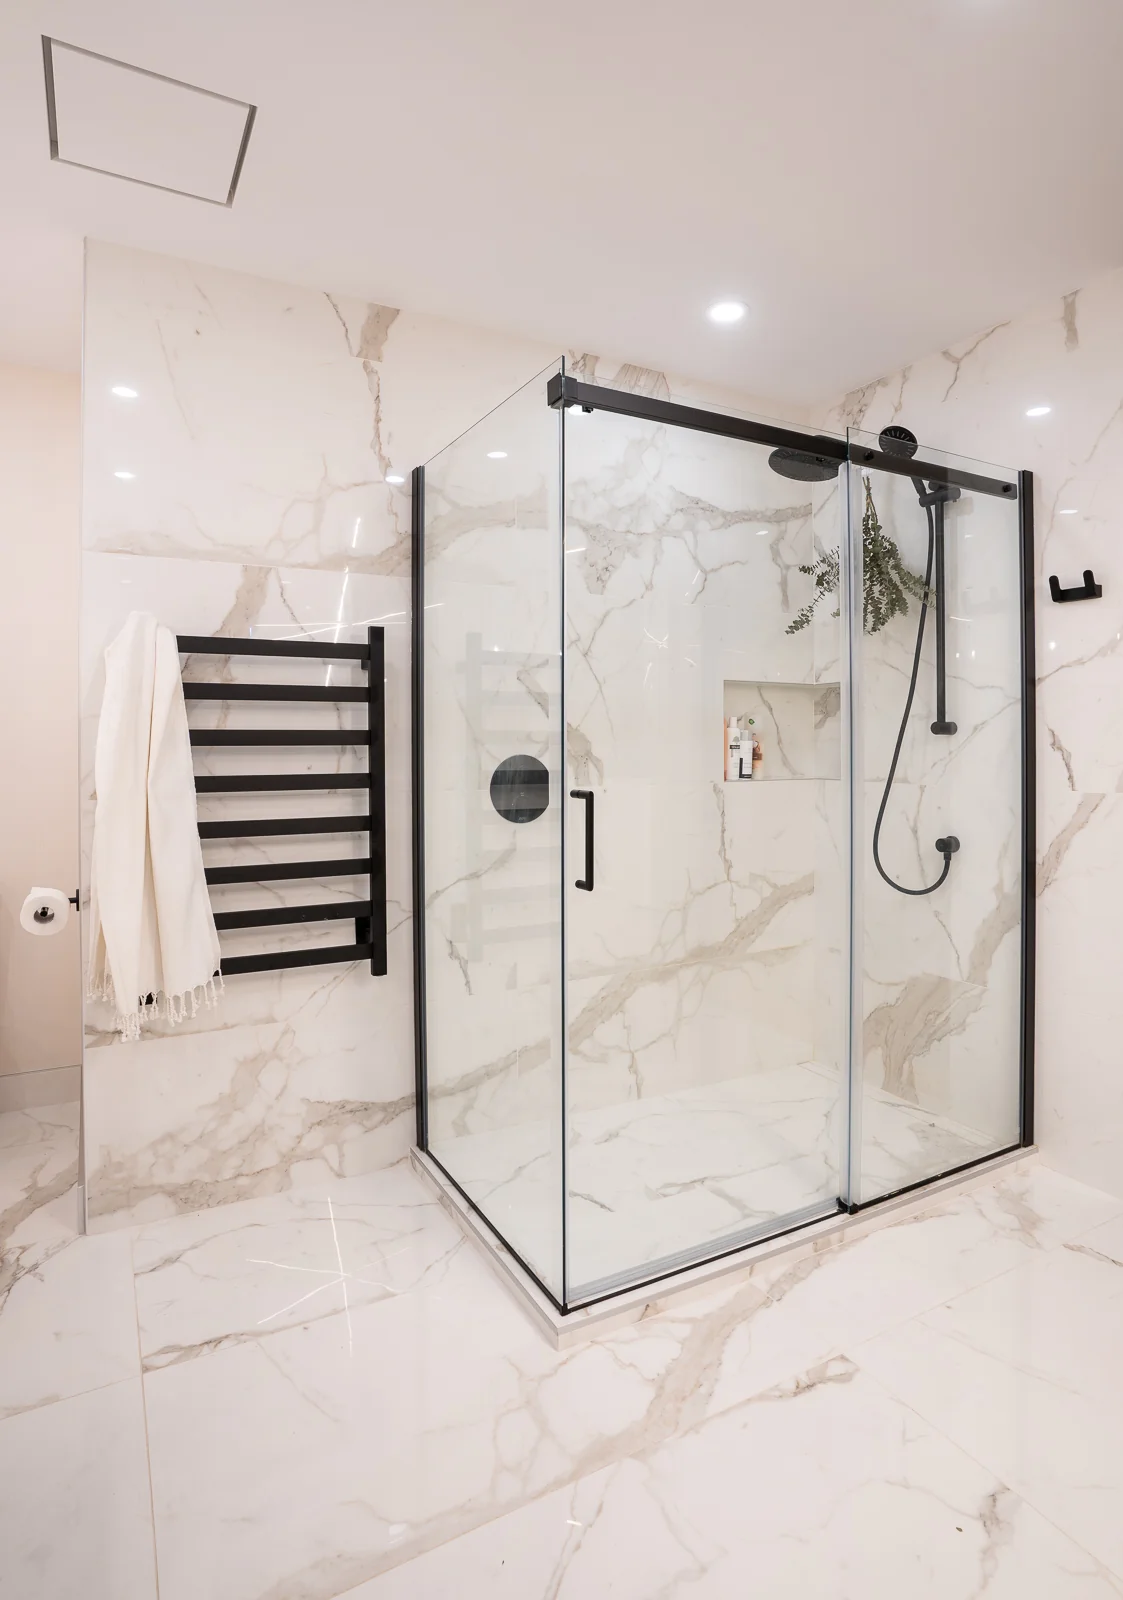
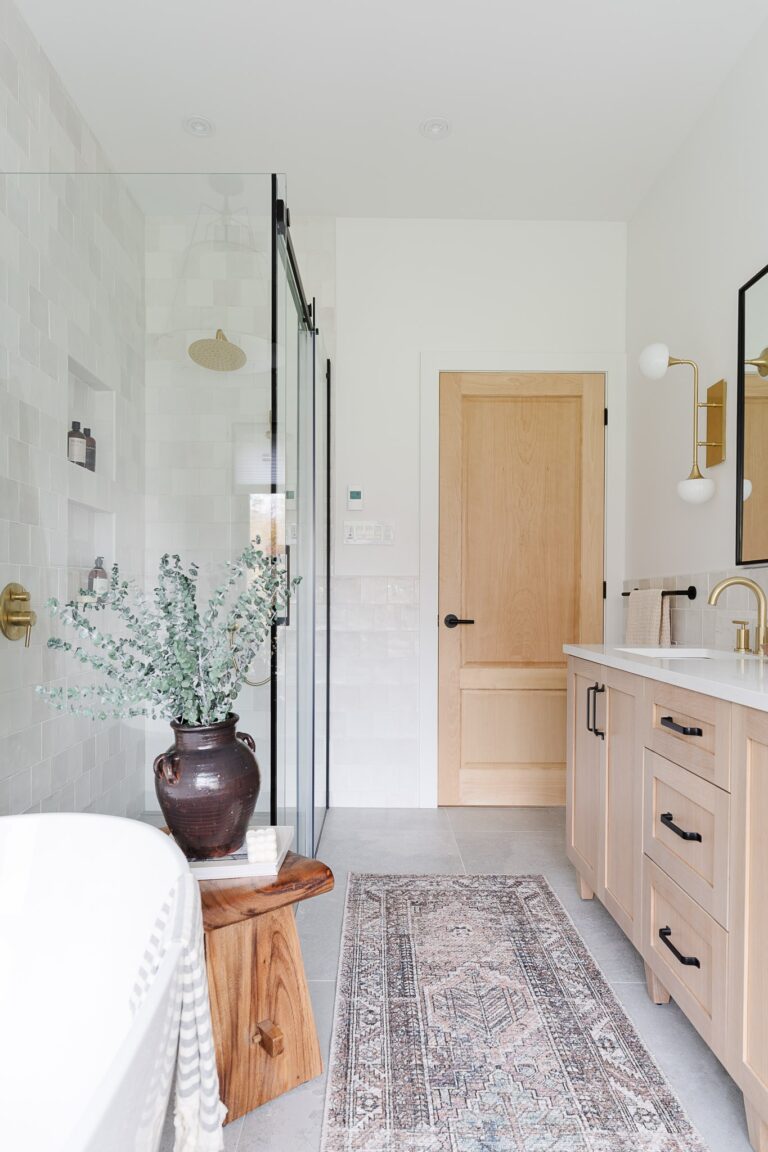
Step 4 : Technical drawings
We produce dimensioned drawings for plumbing, lighting, vanity and finishes, ready for the trades. Your project is ready to build, by our team if you wish, as a turnkey project.
Precise drawings for a smooth build
Every decision is translated into dimensioned drawings and clear specifications. All the trades work from the same documents, which keeps the build on track and protects your budget.
What the technical package includes
- The layout plan and elevations;
- Plumbing and fixture locations;
- Lighting and ventilation plan;
- Material and finish selections.
You can take these drawings to the contractor of your choice, or let our team build your bathroom, turnkey.
Schedule a meeting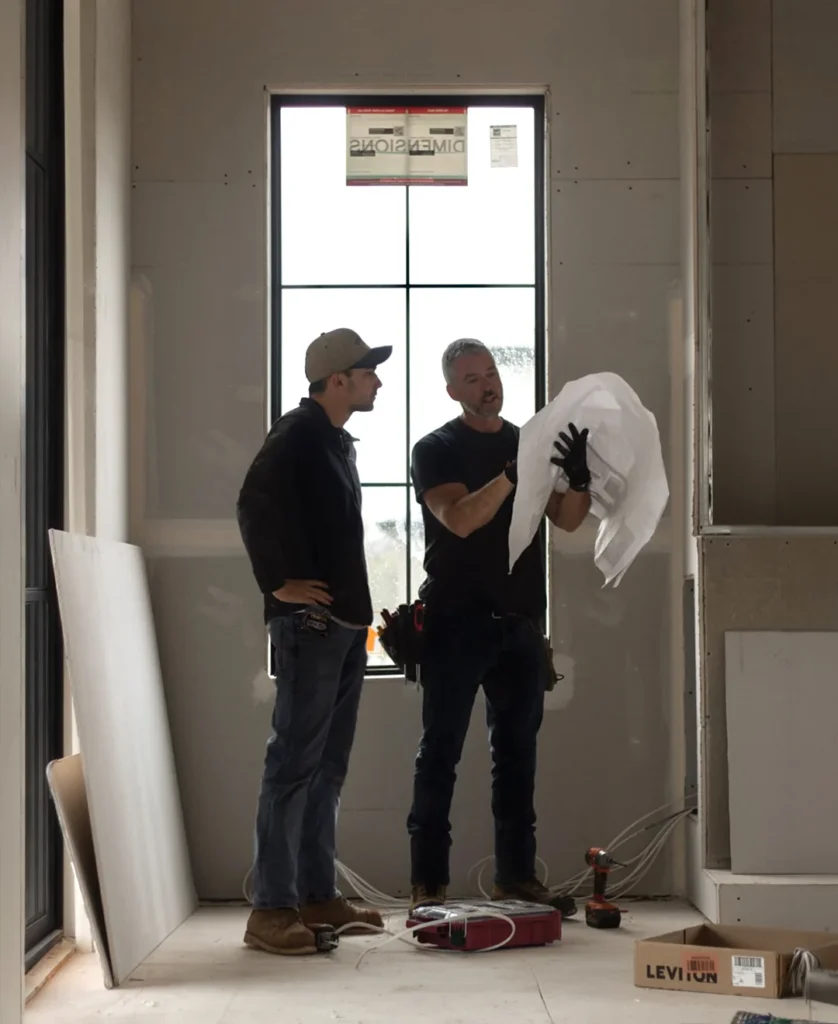
Your bathroom renovation in Ottawa, from design to completion
Your drawings are yours to keep: you can take them to the contractor of your choice. If you would rather have a single point of contact for your bathroom renovation in Ottawa or Gatineau, O Design & Co., a general contractor licensed by the Régie du bâtiment du Québec and a member of the APCHQ, can also manage and carry out the work: plumbing, electrical, waterproofing, tile, vanity and glass, with its own site team.


Who leads your project
O Design & Co. is a family firm founded in 2013 in Chelsea, with a team of 21 that designs and builds under one roof. Two owners oversee every bathroom, from the first sketch to handover.
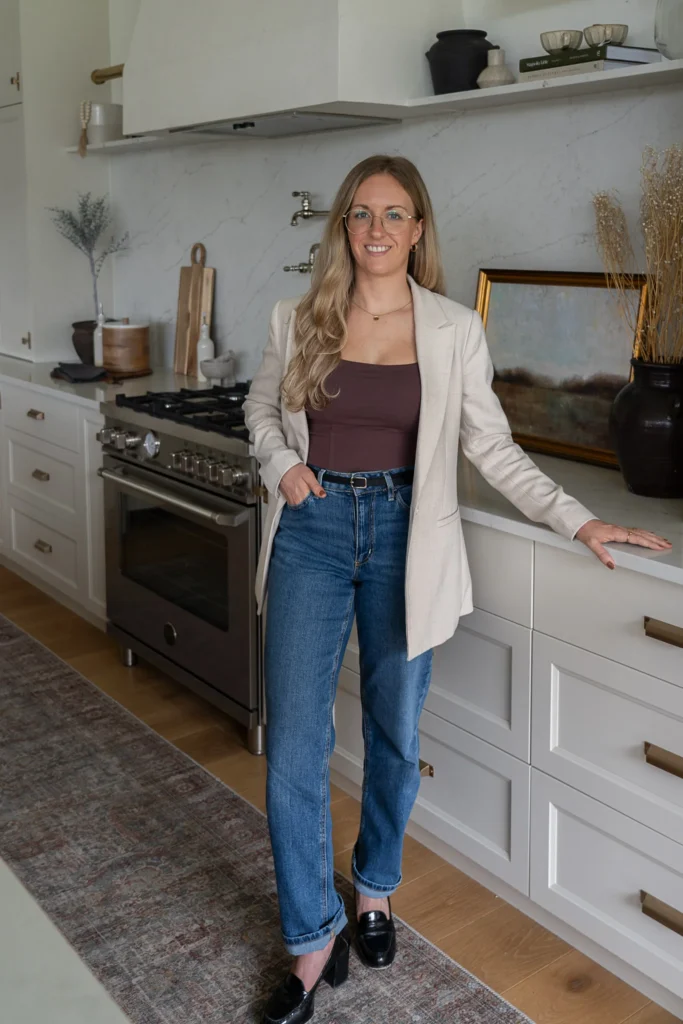
Nadya Bernard
Co-owner and head of designCo-founder and head of design, Nadya brings more than twelve years of experience in residential design. She has led the creative direction of many bathrooms in our portfolio, from mid-century to Mediterranean.
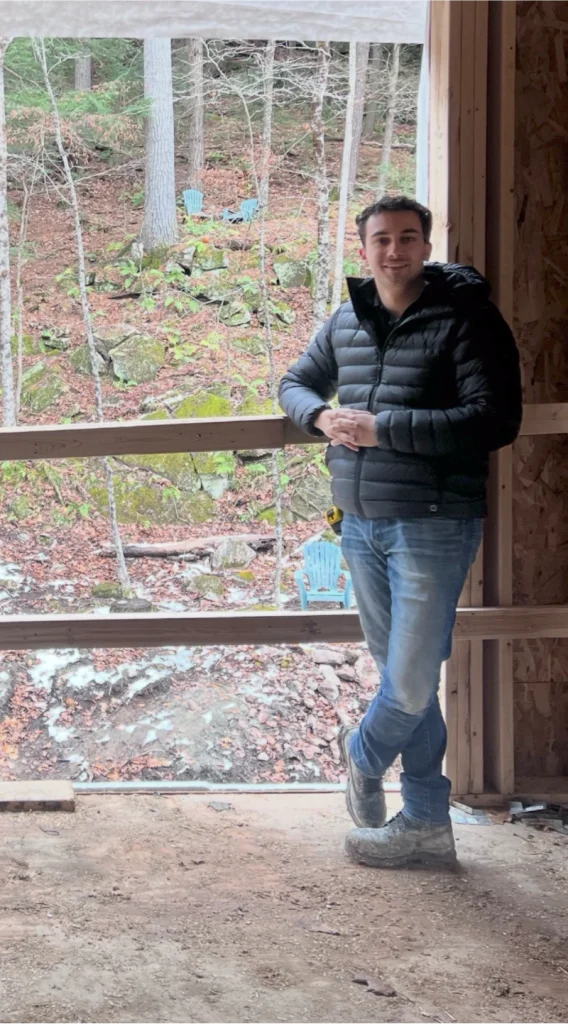
Kevin Denault
Co-owner and project managerTrained in construction engineering, Kevin leads project and site management. He coordinates the plumber, electrician and tile setter so waterproofing, ventilation and finishes are done in the right order, to plan, on budget and on schedule.
What our clients say
-
We called on the dynamic O Design & Co. team for turnkey renovation and decorating services. The support was excellent, from concept to completion, with great attention to detail and outstanding project management. The result is beyond our expectations! We highly recommend them.
-
A beautiful space where you can choose the furniture, accessories and components (flooring, countertops, cabinets and more) for a renovation. But above all, guidance from designers of great quality. This is the place to visit for any renovation project. A young and dynamic team.
-
We had a wonderful experience with the complete renovation of the ground floor of our house. The space was entirely rethought and reorganised. The schedule was respected. Communication was smooth and the people who worked in our home were highly skilled and professional. I warmly recommend O Design for any major project. We are absolutely delighted with the result, and this house has become our home for good.
Your questions about bathroom design
Another question? Call us at 819 282-8387
Schedule a meetingWhy hire a designer for a bathroom?
Because everything is decided before the tile is set and the plumbing is closed in. The designer settles the layout, clearances and materials on paper, and produces documents that every contractor can price on the same basis.
How big should a shower be?
A generous shower makes a difference every day. Whenever space allows, we aim for the dimensions recommended by the National Kitchen & Bath Association, beyond code minimums, for real comfort.
Shower or tub: which should I choose?
If the house has only one bathroom and you have young children, a tub is still valuable. In an ensuite, a large shower is often used more than a bath. When space allows, we plan for both.
Which style should I choose for my bathroom?
One that suits the rest of the house. Our projects range from mid-century to Mediterranean and modern organic. Natural materials such as wood, stone and brass age gracefully.
How long does a bathroom project take?
Design takes 2 to 6 weeks depending on the scope of the project, followed by the renovation itself, whose length depends on the site.
Do you handle the bathroom renovation too?
Yes. O Design is a licensed general contractor in Quebec (RBQ 5801-8649-01, GCR accreditation 17860) with its own site team, and works in Ottawa as well. You can also take our drawings to the contractor of your choice.
Which areas do you serve?
Ottawa and Gatineau, as well as Chelsea, Cantley and the Outaouais. Our boutique, showroom and materials library is in Chelsea, about 20 minutes from downtown Ottawa: one place to make all your choices.
Let's talk about your bathroom
Tell us about your project and your rituals: our team will set up a first meeting to imagine a bathroom that suits you.
Book a meeting Response within 72 hours