

Project Mid-Century
A mid-century-spirited house reworked for a family: black-framed glass partitions, walnut, deep blue-green and clean whites. Volumes stay open, light moves through, and every material has its place.
- Type
- Residential
- Location
- Gatineau, Outaouais
- Designer
- O Design team
The project in pictures
18 photosThe kitchen
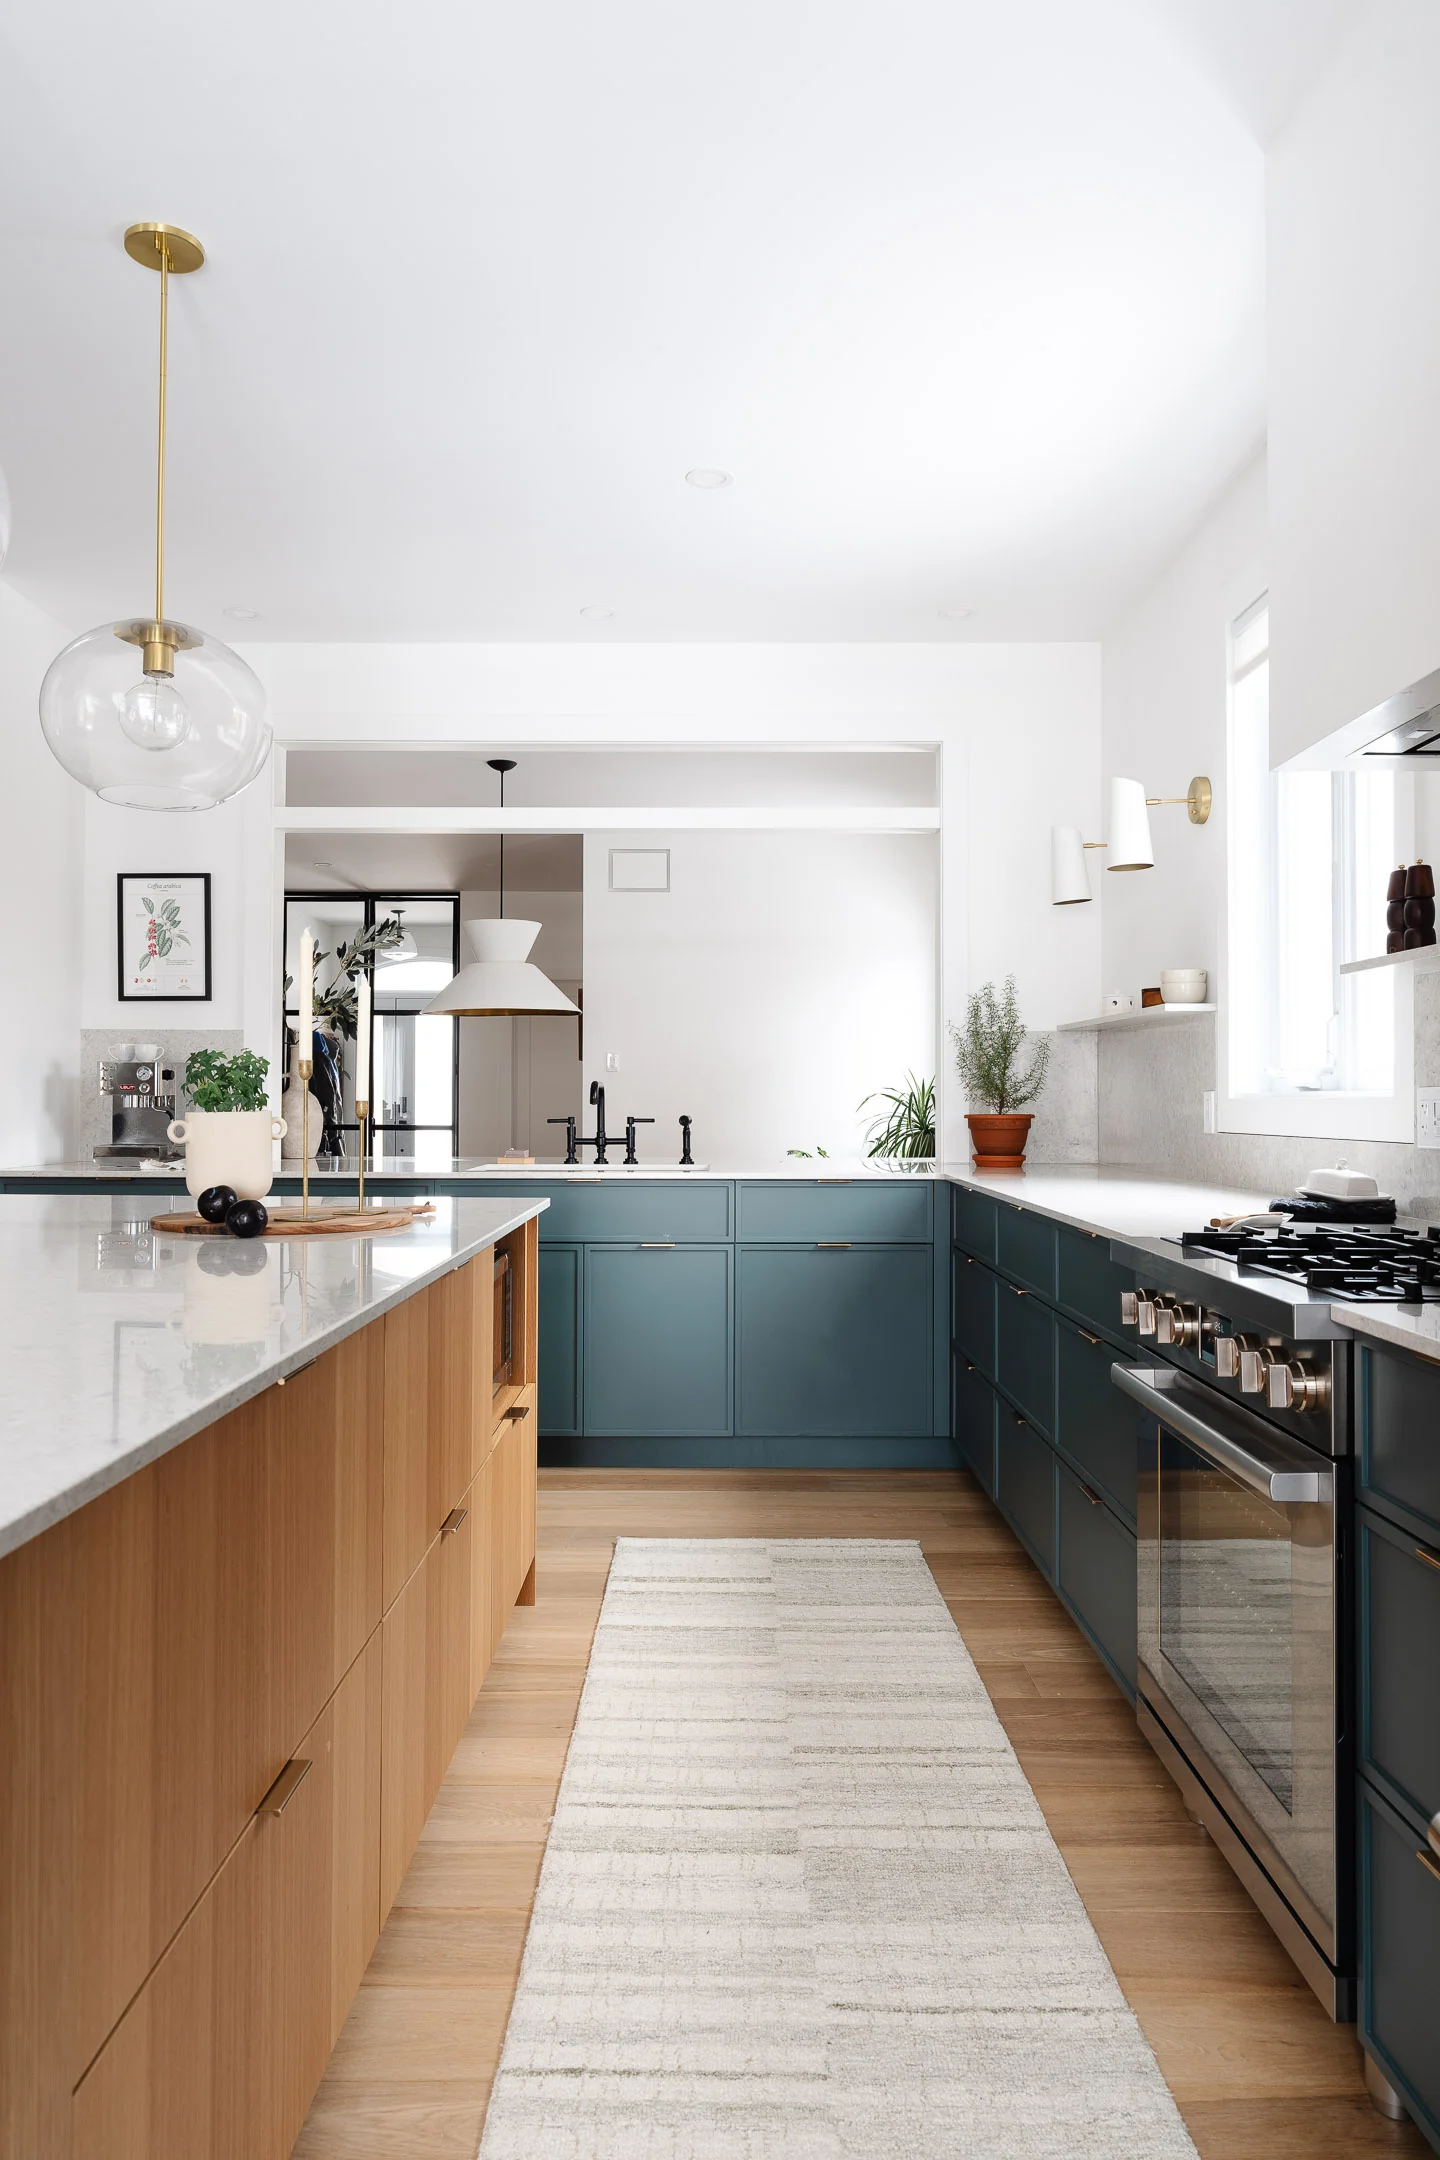
The blue-green flat-front cabinets rise to the ceiling on one side and stay discreet on the other, under oak shelves. At the centre, the walnut island carries a white quartz counter and three turned wood stools under suspended glass globes. Black fittings and slim handles extend the room's crisp lines.
The entrance
The vestibule closes behind a black-gridded glass partition that reveals the living area while keeping the cold out. Inside, a pale wood bench, a row of hooks and a dark floor make a simple airlock, where a tall fig tree takes the light from the glazed door.
The living room
The living room is organised around a fireplace set into a pale stone wall, between two windows veiled with light curtains. Patterned armchairs, a round walnut coffee table and a woven rug keep the palette soft. Behind, the black-balustered staircase and the open dining room share the same continuity.
The powder room
The powder room plays on contrast: a walnut vanity with drawers, a white counter, a midnight blue wall behind the sink and a large round thin-framed mirror. Brass taps and a small gilded sconce warm this dark corner, open onto a white corridor with an oak floor.
Have a project in mind?
Fill out our consultation request form and let’s team up to bring your vision to life.
Schedule a meeting