

Project Limbour
An open living area where white, black and oak share the roles: a kitchen with a large black island, a see-through fireplace, wood slat screens and a dining room bathed in light. Graphic, warm, easy to live in.
- Type
- Residential
- Location
- Limbour, Gatineau
- Designer
- O Design team
The project in pictures
22 photosThe kitchen
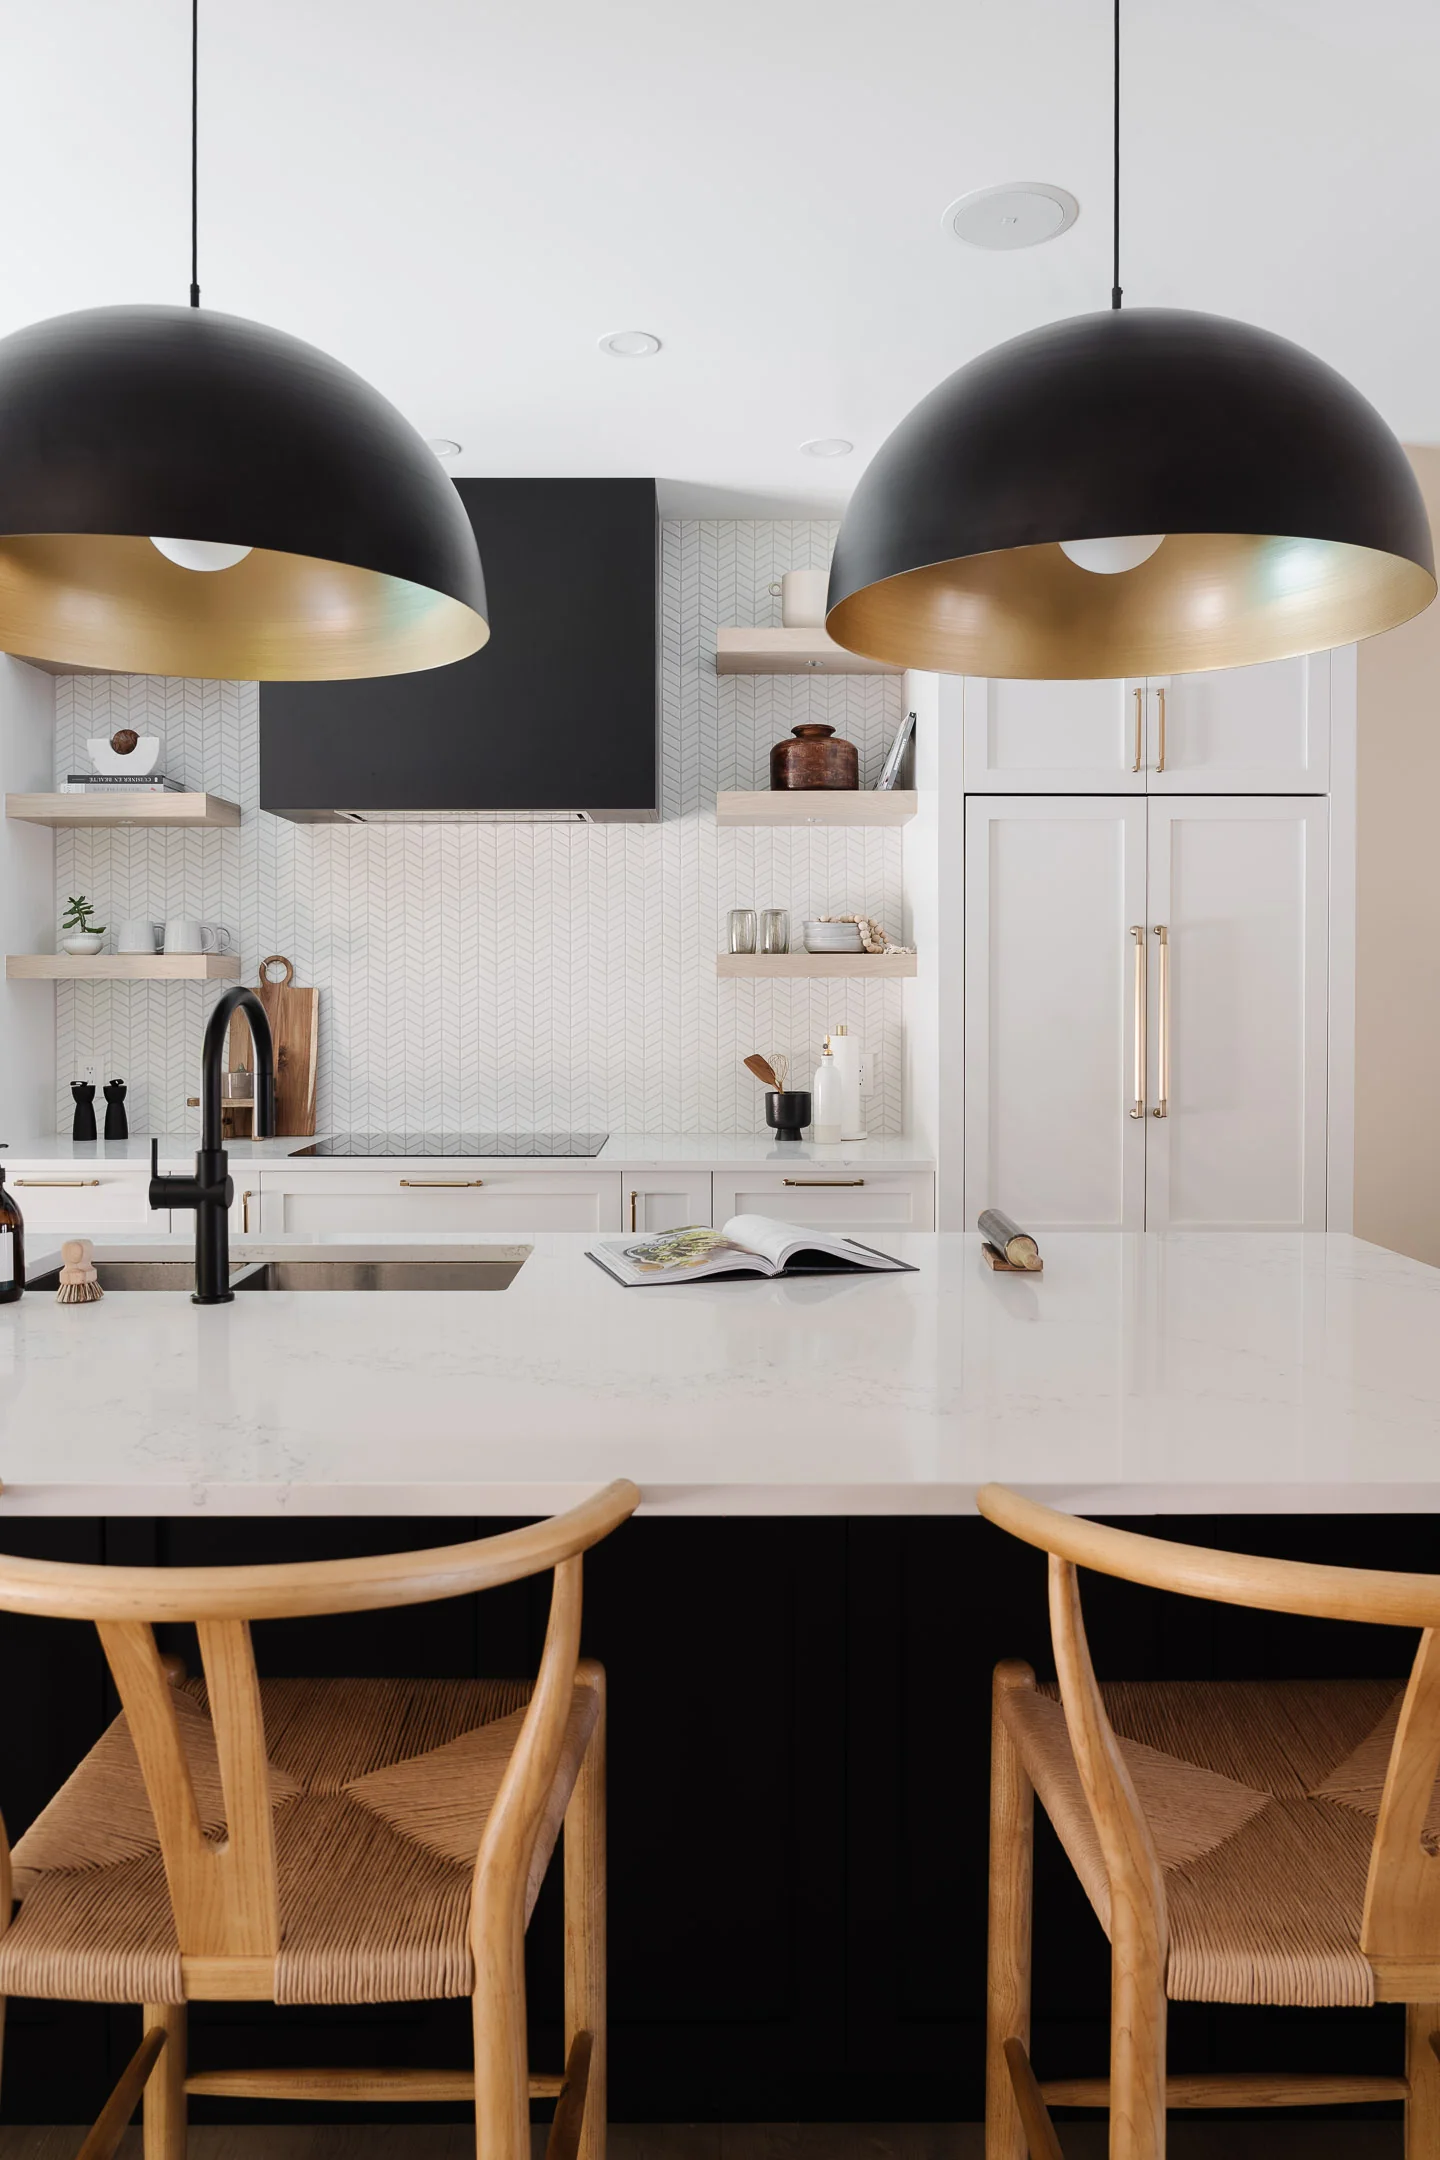
The long, low black island carries a white quartz counter and pale oak stools with rounded backs. Above, two large black dome pendants, gilded inside, concentrate the light. White cabinets, a black hood and floating oak shelves, set on a white tile backsplash, complete a crisp, convivial kitchen.
The dining room
In front of the bay window, an oak table with crossed legs gathers six grey fabric chairs under a black branch chandelier. The pale rug defines the space without closing it, and a large abstract painting, leaning against the wall, brings the touch of art. The room stays open to the kitchen and living area.
The fireplace and slat screen
A see-through fireplace, set into a white volume, separates the living room from the dining room while letting the fire show on both sides. Oak slat screens, floor to ceiling, filter the view toward the staircase and the office corner. The staircase picks up the same wood, with black metal balusters to stay light.
The details
Near the kitchen, a black bar cabinet houses the wine fridge under an oak shelf and a white backsplash. In the hallway, a black console with fluted fronts holds a large painting, a lamp and a few objects: the same palette, carried into the passages.
Have a project in mind?
Fill out our consultation request form and let’s team up to bring your vision to life.
Schedule a meeting