

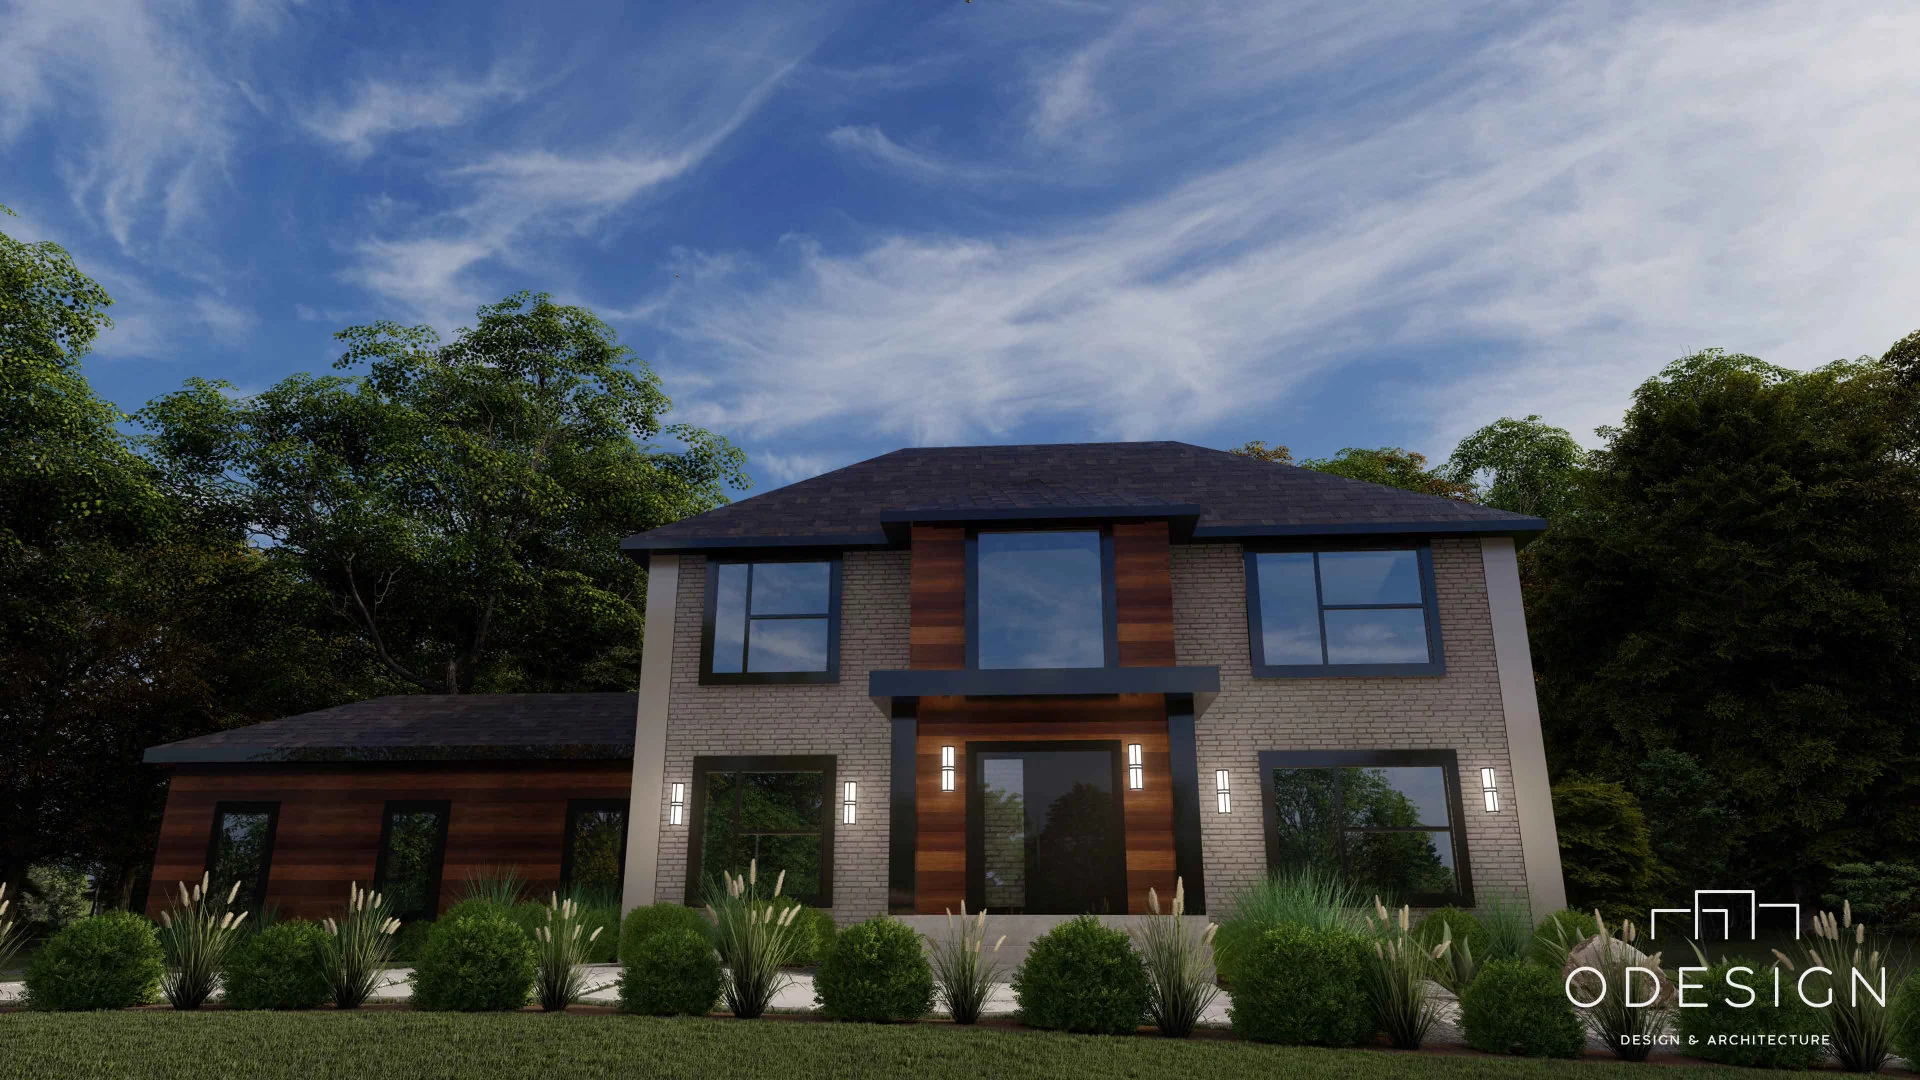
Facade transformed
The complete transformation of a facade: from a suburban house with pale siding to crisp volumes dressed in wood, stone and black, with new openings and a redesigned landscape. Architectural renderings of the project.
- Type
- Residential
- Location
- Gatineau, Outaouais
- Designer
- O Design team
The project in pictures
3 photosThe facade
The new facade layers a grey stone ground floor and an upper floor of warm wood siding, under a dark low-pitched roof. Wider black windows and the wood entry door recentre the composition, while low plantings and a mineral drive frame the arrival.
Before and after
The before-and-after montage shows the scale of the move: same footprint, same roof, but an entirely new reading thanks to the materials, the proportions of the openings and the evening lighting. An example of what a well-designed exterior renovation can do, without enlarging.
Have a project in mind?
Fill out our consultation request form and let’s team up to bring your vision to life.
Schedule a meeting