


Residential interior design in Gatineau
How your interior design project unfolds
For a new build, an addition or a renovation, we design interiors that meet your needs and reflect your style. From the layout to the choice of materials, lighting and furniture, we guide you in creating a whole that is cohesive, functional and suited to your budget.
Our ultimate goal is to create a design concept that reflects your personality and style.
Schedule a meeting- Concept phase
- 2 to 6 weeks
- Area
- Gatineau and the Outaouais
- Response
- Within 72 hours
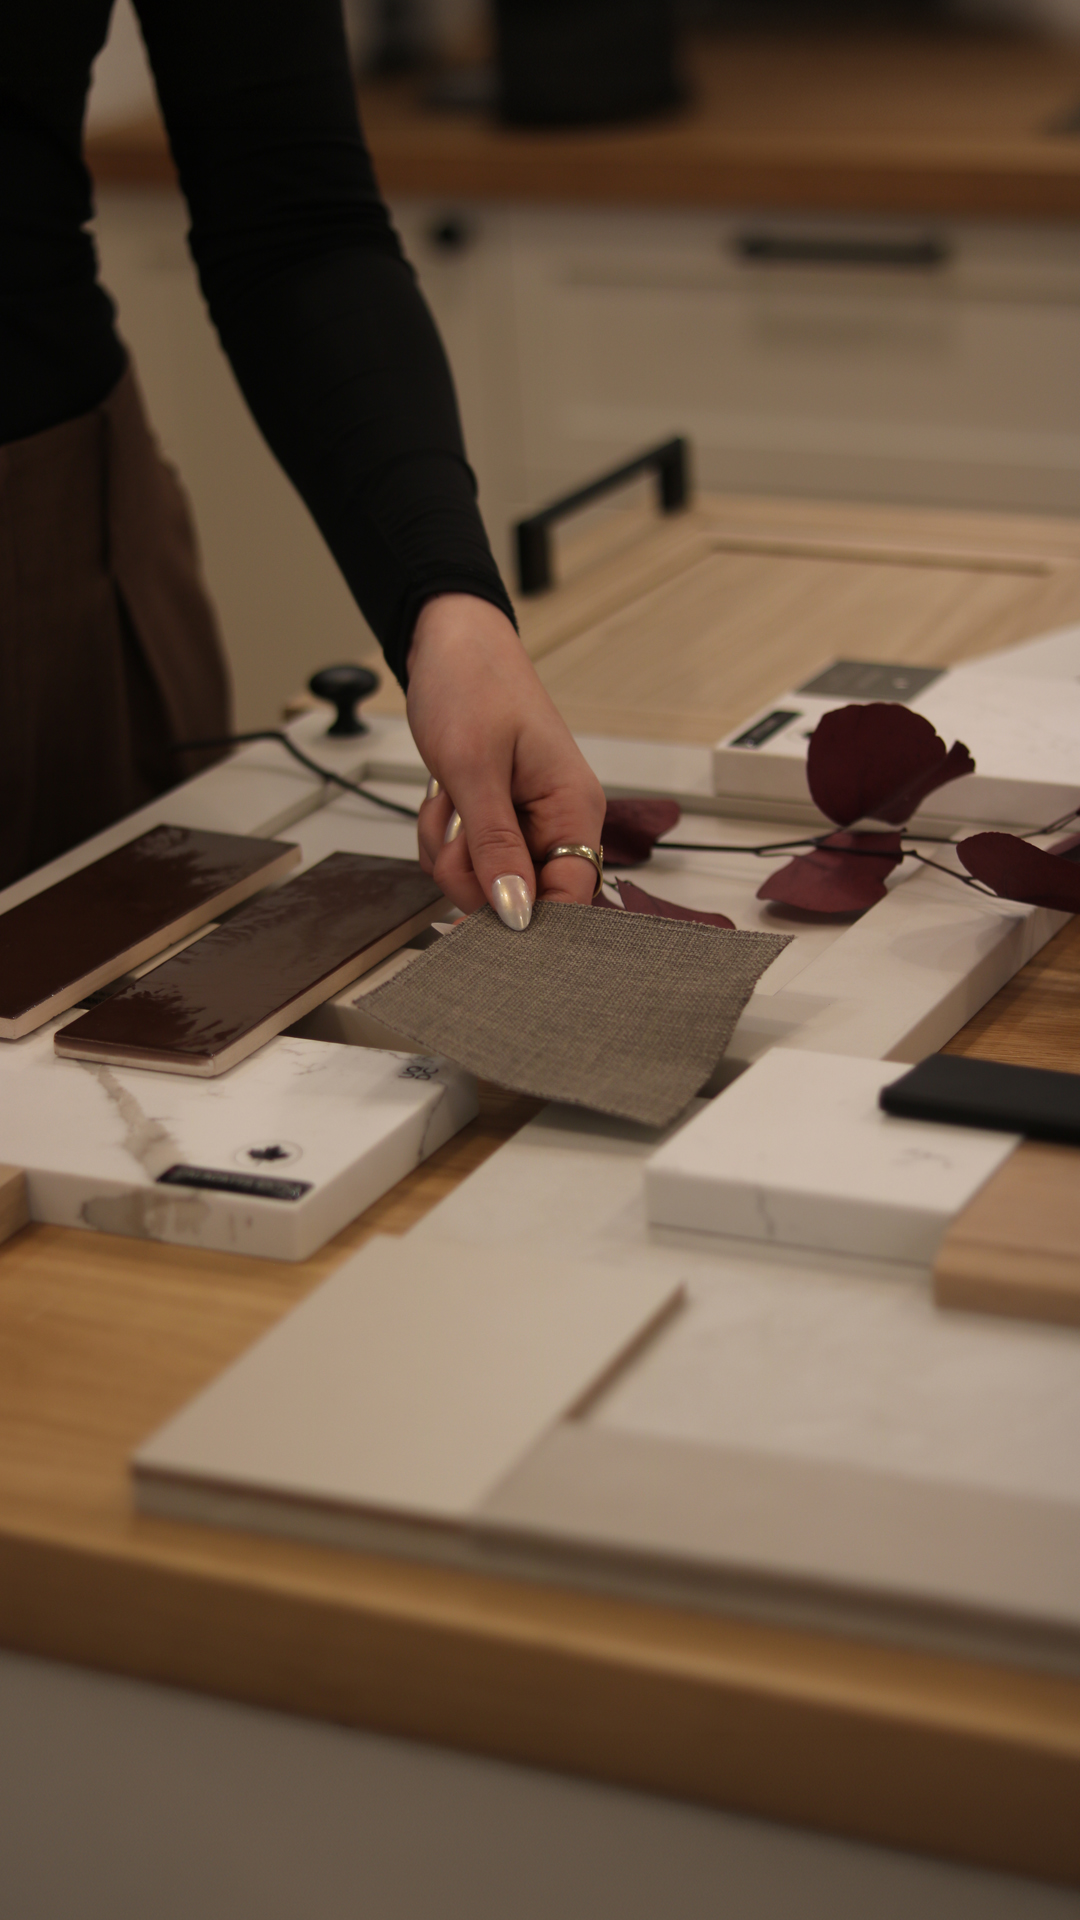
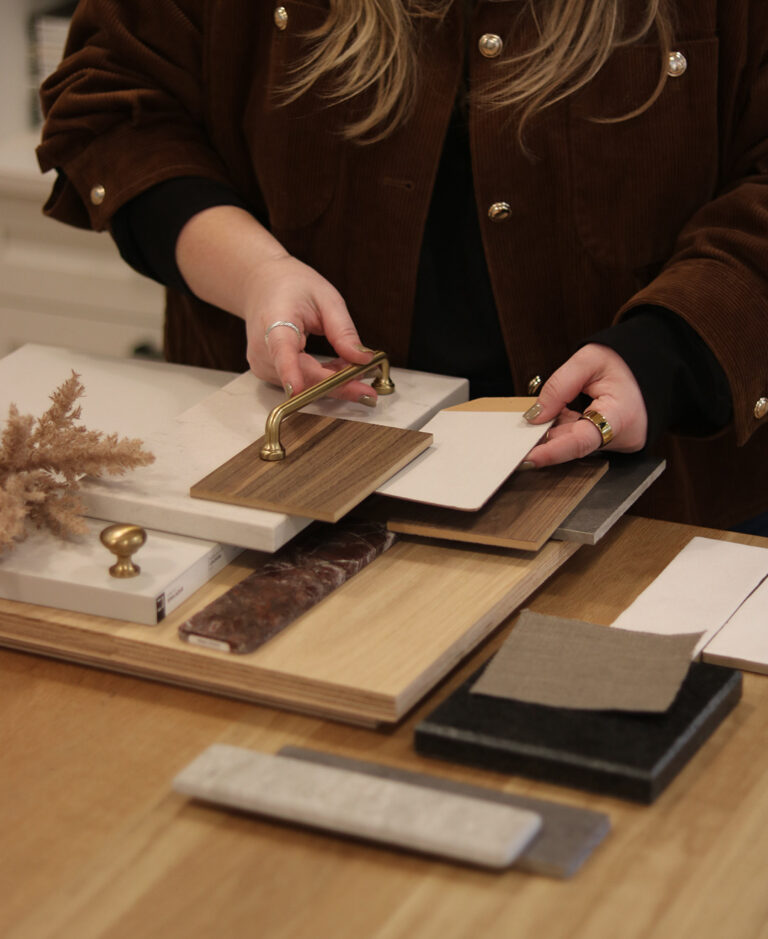
Step 1 : Defining your needs and the mood
We clarify your daily habits, your storage needs, your preferences and the spaces to work on. We review the available plans or the existing premises to lay the foundations of the concept.
If we are also drawing your house plans, this reflection builds on the work already begun with you.
A visit to your home, for an insight into your personality
We will come directly to your home to meet you and visit the space we will be working on. During this meeting, we will discuss your lifestyle, your needs for space functionality and the type of design that makes you thrill. In addition, we take photos and give practical and thoughtful advice on your project.
What this first meeting includes
In short, this first meeting includes all these elements:
- Presentation of the room(s) to be renovated;
- Presentation of the different services offered by O Design;
- Presentation of our achievements portfolio;
- Discussion on your expectations;
- Note taking regarding the client’s requests and needs (design and desired style);
- Photography of the rooms to be renovated;
- Choice of the elements to keep;
- Budget preparation.
At the end of this meeting, your designer will have a good idea of:
- Your style
- Your budget
- Your needs
- Your lifestyle
- Your habits
- Your tastes
- The scope of the project
- The timeline
- Your objectives
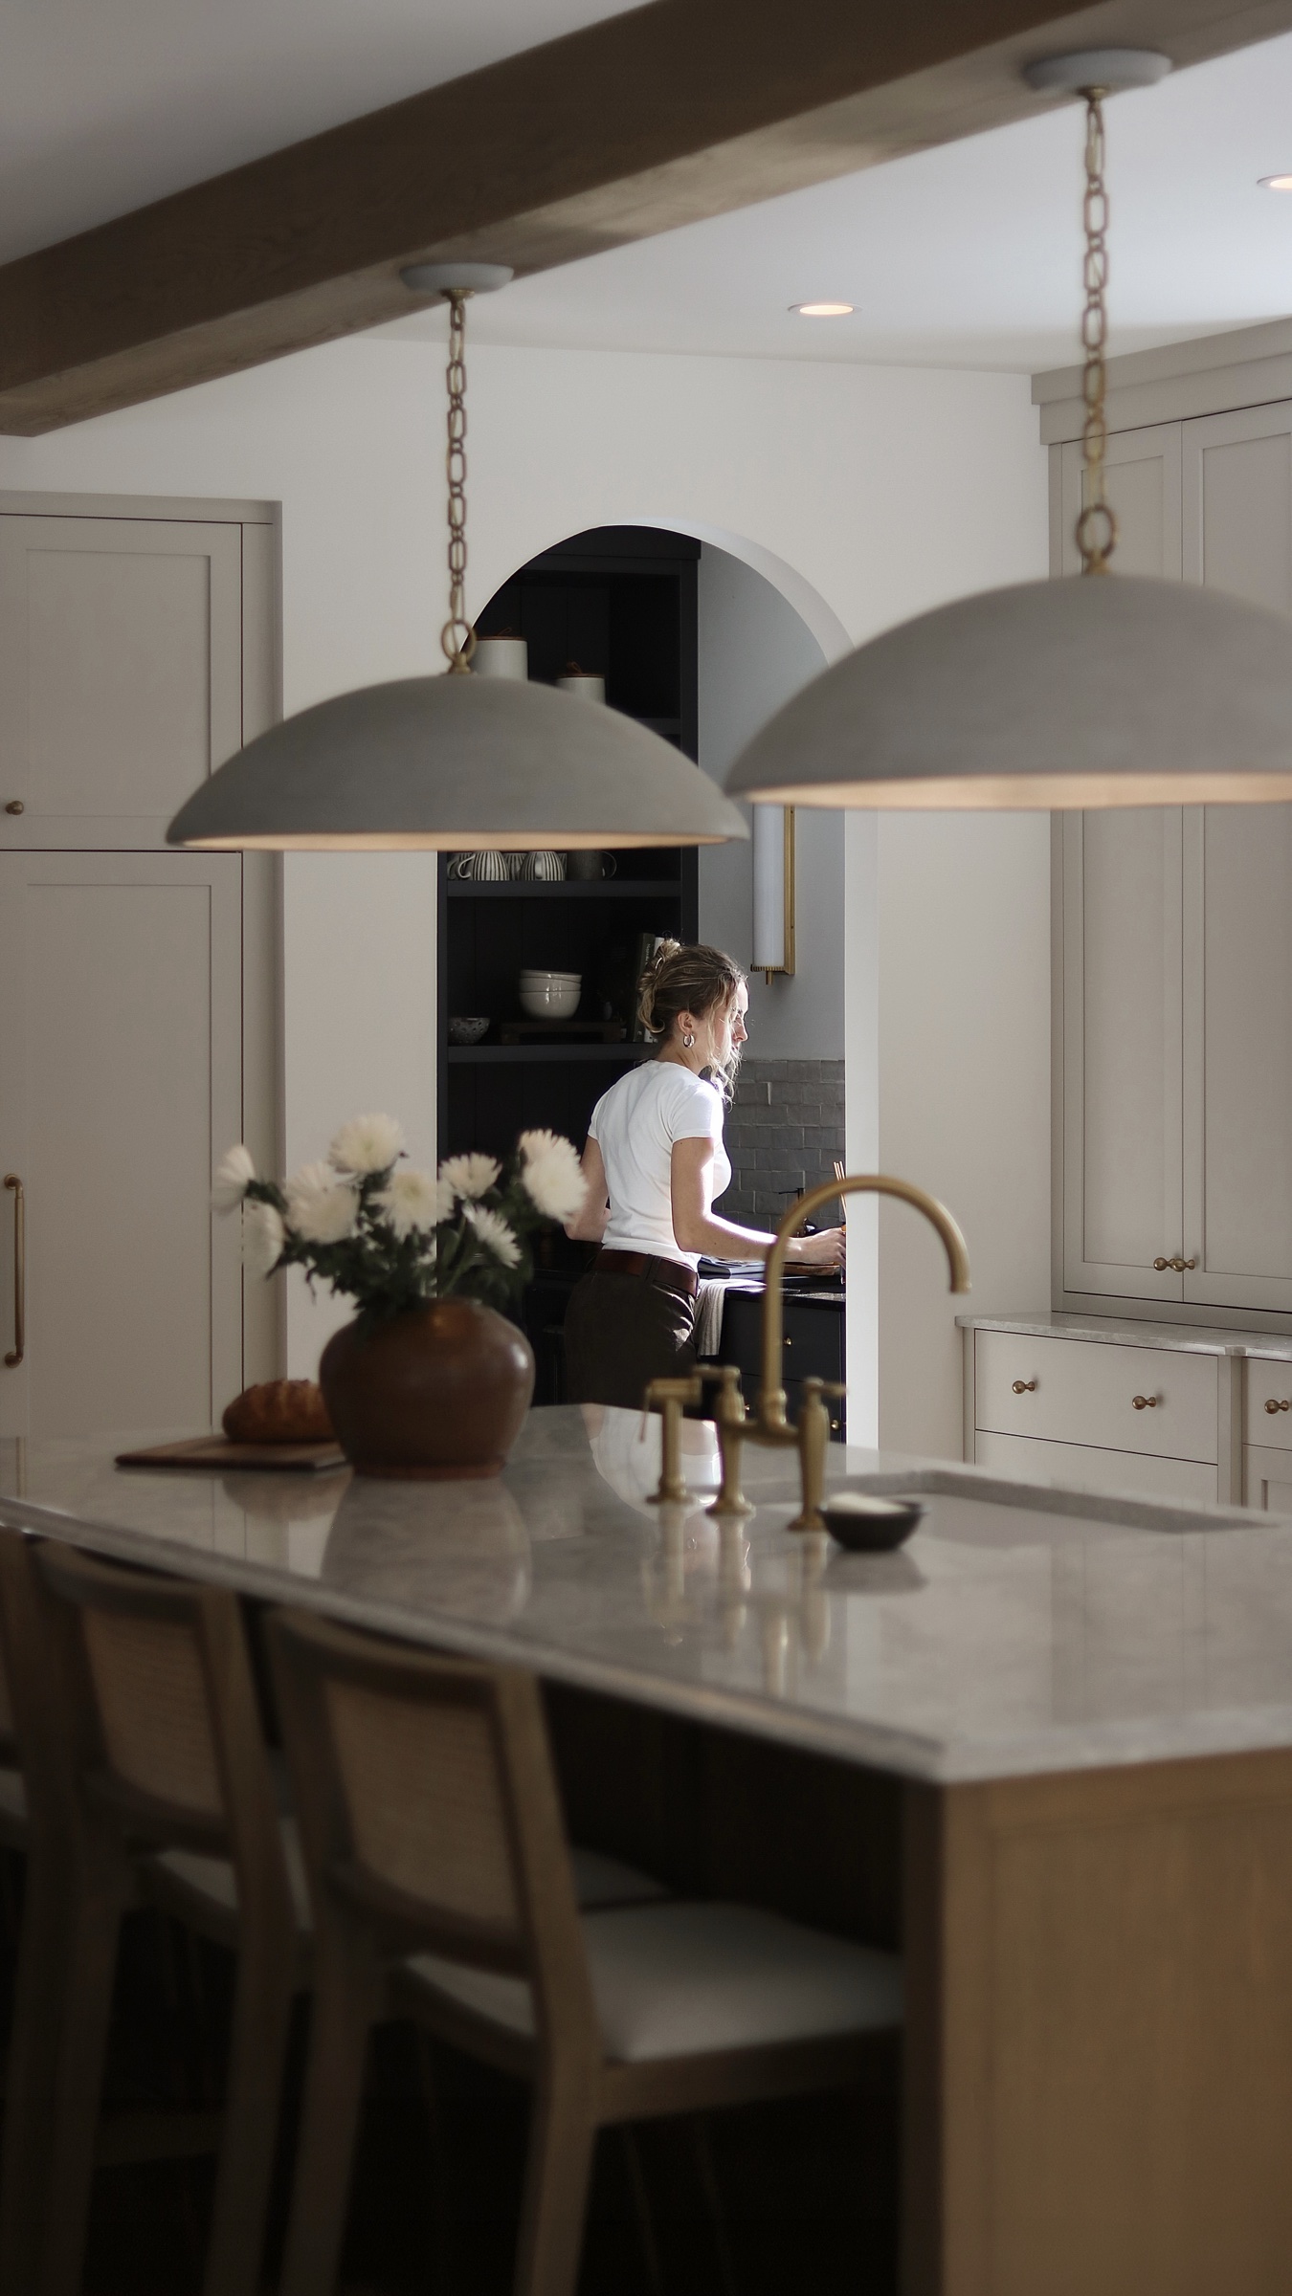
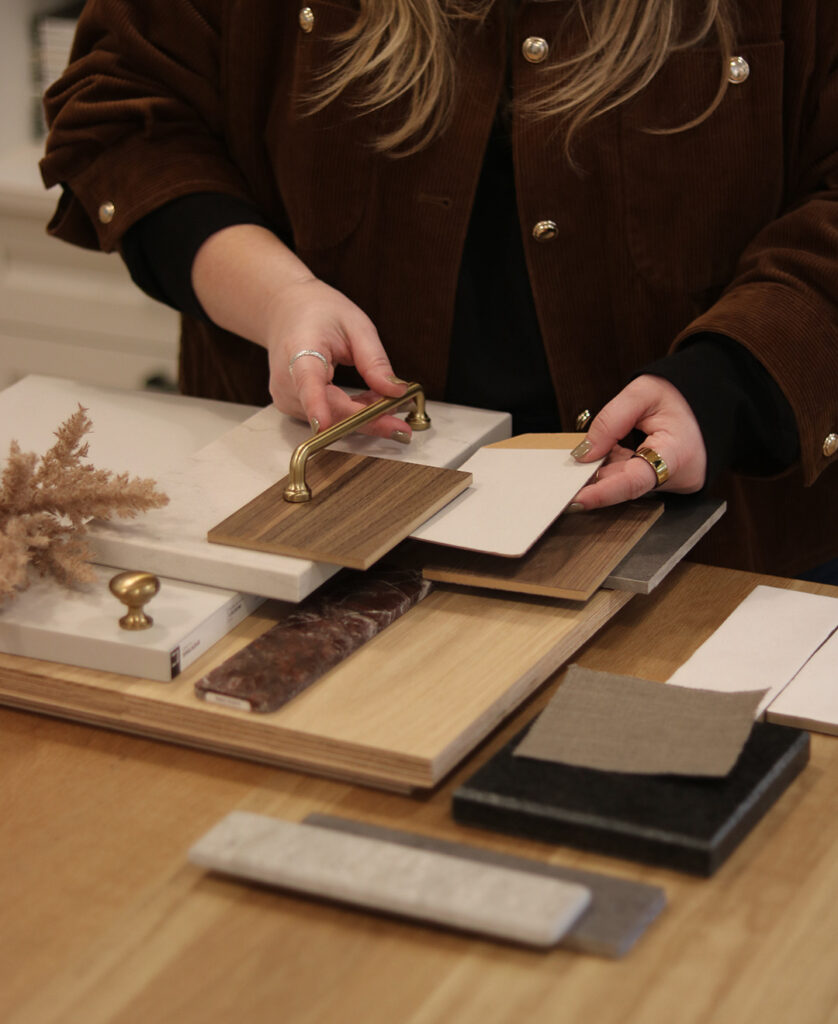
Step 2 : Design and presentation
We develop the layout of the spaces and the design elements included in the mandate.
We present our proposals, then adjust them with you. Several meetings may be needed depending on the scale of the project. The budget guides the choices throughout this step.
Depending on the project, this step includes:
- Layout plans and interior elevations.
- 3D models.
- The selection of materials and finishes.
- The choice of plumbing fixtures and lighting.
- The selection of furniture and accessories.
The ideas drawn from your designer’s fertile imagination will then be conceptualized into a design project.
What our designers take into account
- The limitations of the space to be designed;
- The standards and regulations in effect in the construction industry in your region;
- Your needs both in terms of functionality and those related to your lifestyle and beliefs;
- Your budget.
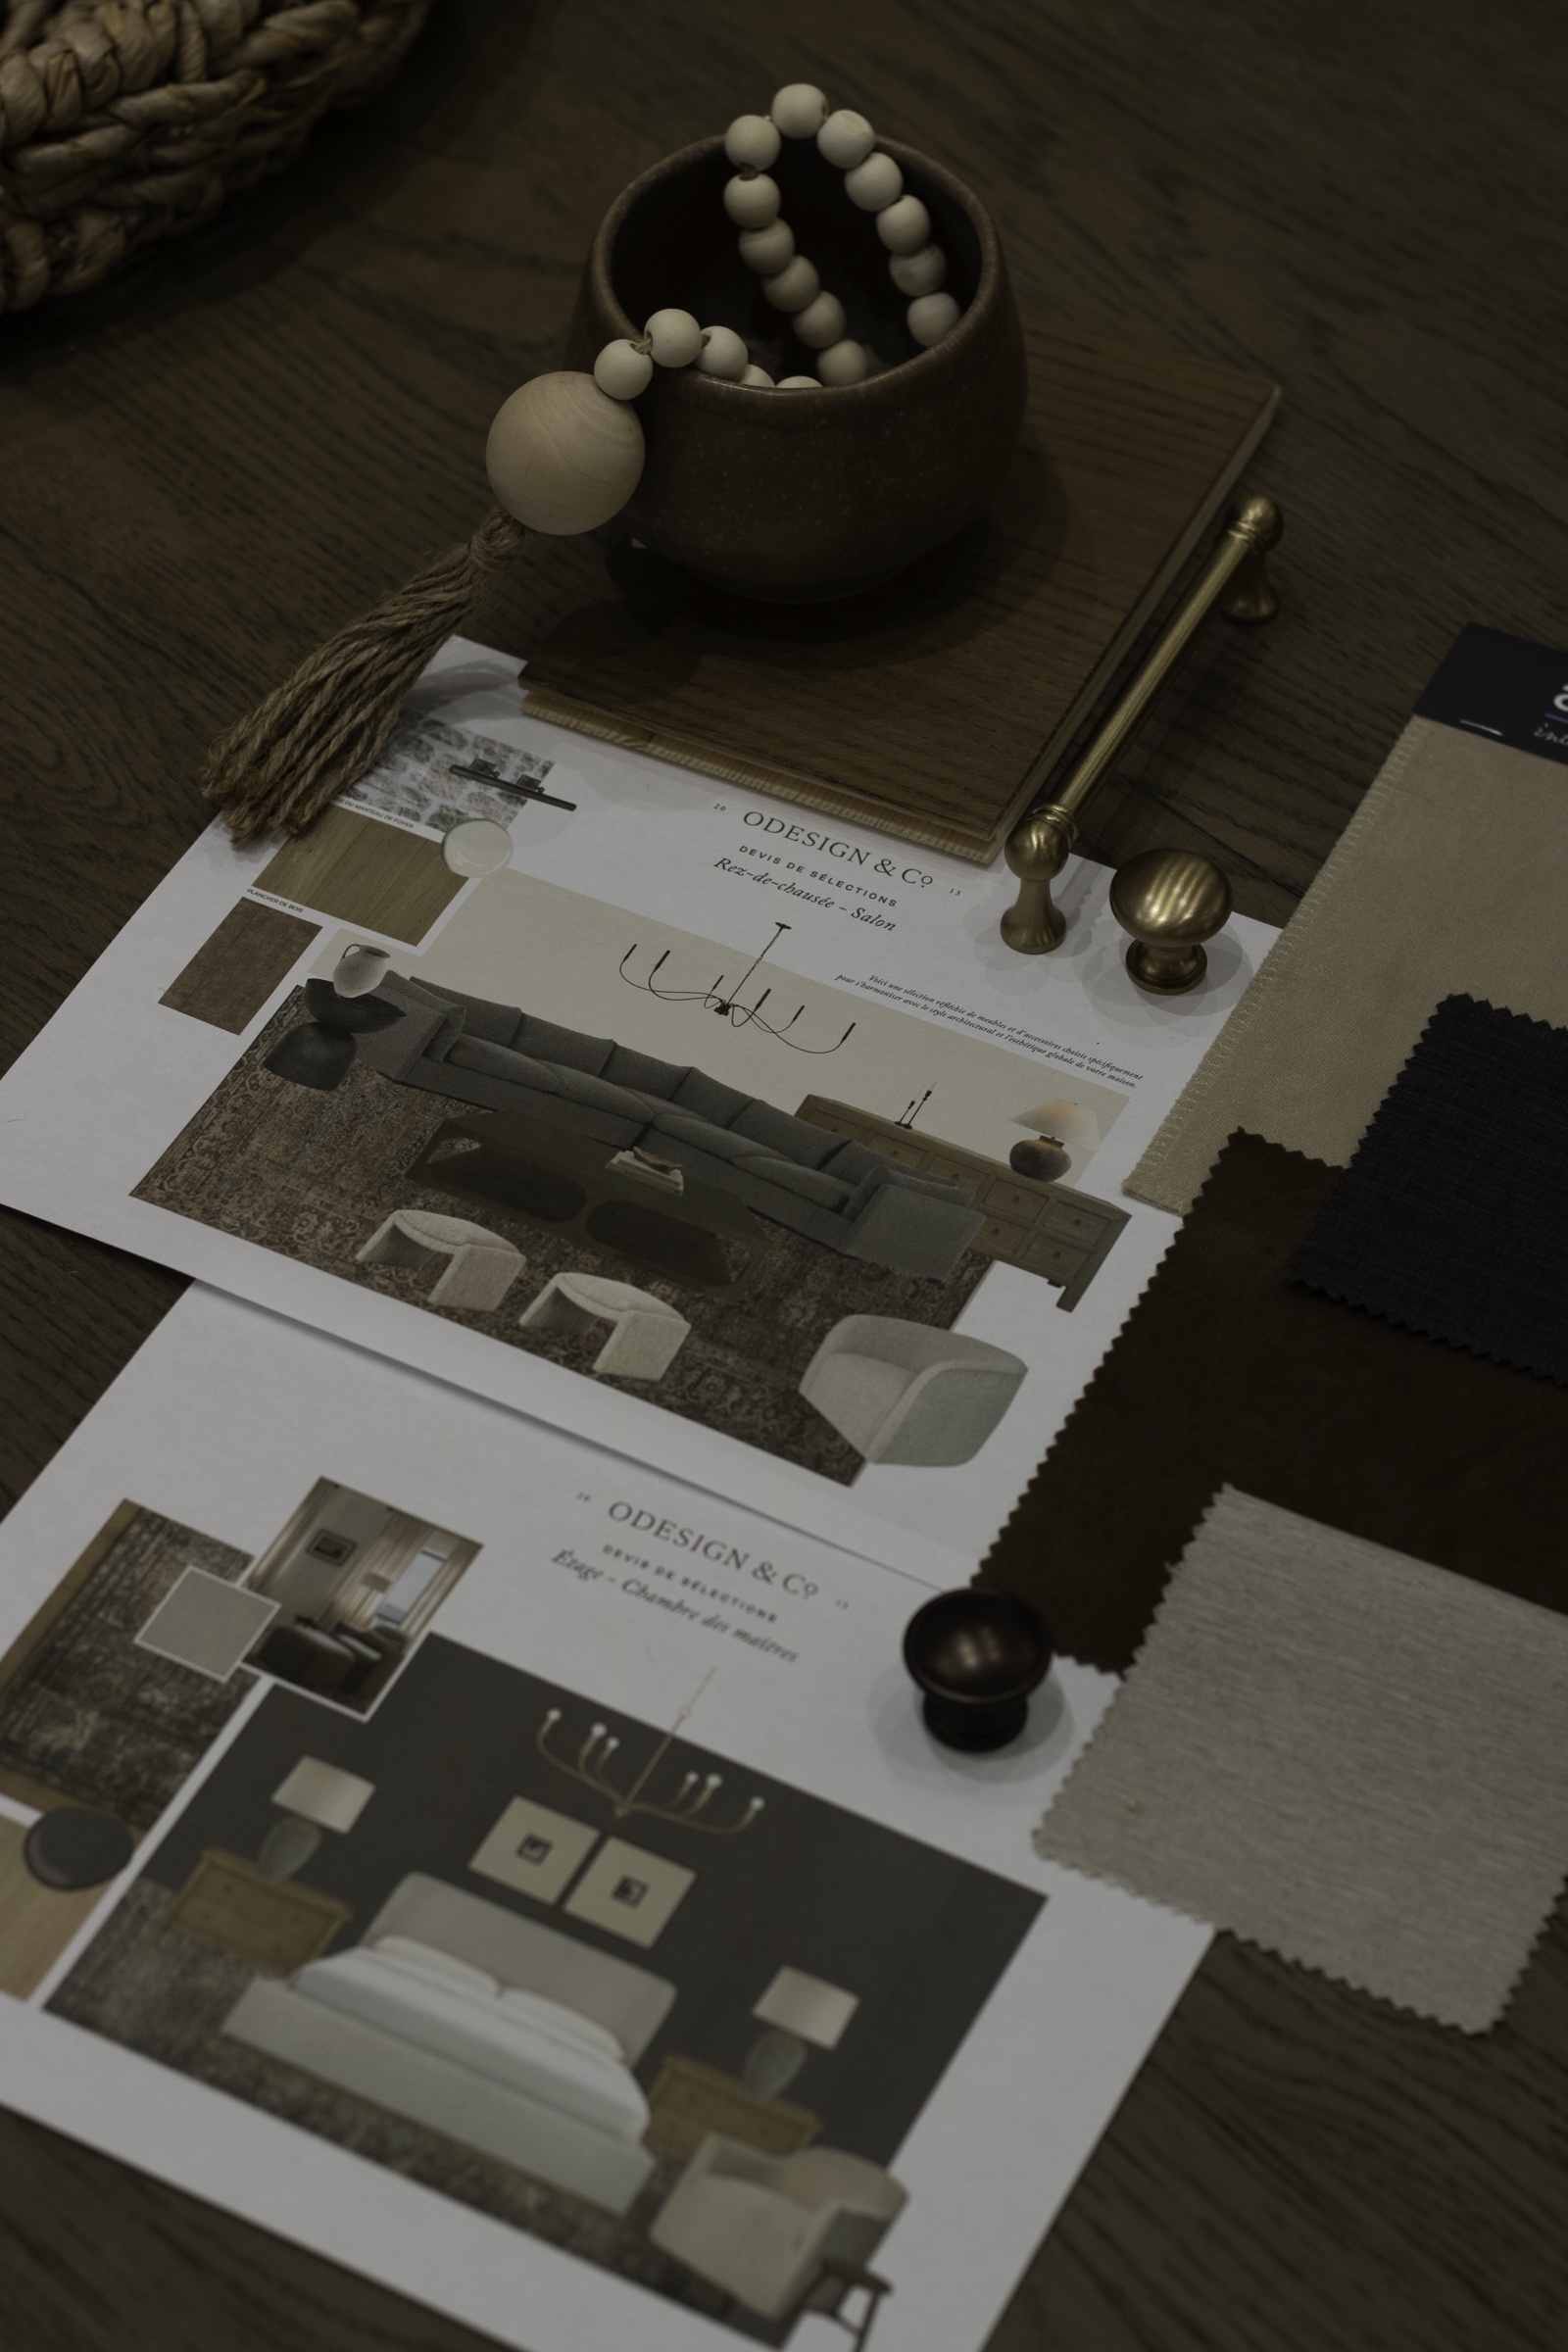
We use several means to share the results of our creative process with you:
- Architectural plans
- 3D models
- Material and color samples
- Mood boards
- Sketches
Step 3 : Producing the technical plans
Once the layout and the selections are approved, we prepare the plans and details needed to carry out the design.
Depending on the mandate, the file includes the millwork plans, the location of the plumbing fixtures, the lighting plans and the layout of the floor and wall coverings.
Precise plans, for a site without surprises
Every decision made during the design step is translated into dimensioned drawings and specification sheets. These documents are the shared reference for all the trades: everyone knows exactly what to build, where to install it and with which finish. You approve the whole set before it is sent to them.
What the technical file includes
- The millwork plans;
- The interior elevations;
- The location of the plumbing fixtures;
- The lighting plans;
- The layout of the floor and wall coverings;
- The selected materials and finishes.
These plans specify, among other things:
- Dimensions
- Materials
- Finishes
- Millwork
- Lighting
- Plumbing
- Coverings
A complete file reduces surprises, limits changes during the work and helps keep to the established budget.

Step 4 : Preparing the tender package
We bring together the plans, selections and specifications needed to have the work priced. This file allows the trades involved to prepare their quotes from a detailed project.
The prices obtained make it possible to refine the budget and, if needed, to revisit certain choices before moving on to the work.
A clear file, for comparable quotes
Because all the trades receive the same plans and the same specifications, their quotes cover the same project and are easy to compare. You know what each element costs and you decide with full knowledge, before the work begins.
What the tender package contains
- The approved layout and technical plans;
- The selections of materials and finishes;
- The plumbing and lighting choices;
- The specifications needed to have the work priced.
At the end of this step, you have in hand:
- A detailed project
- Comparable quotes
- A refined budget
- Confirmed choices
You can then entrust the work to the contractor of your choice or carry on with our construction team.
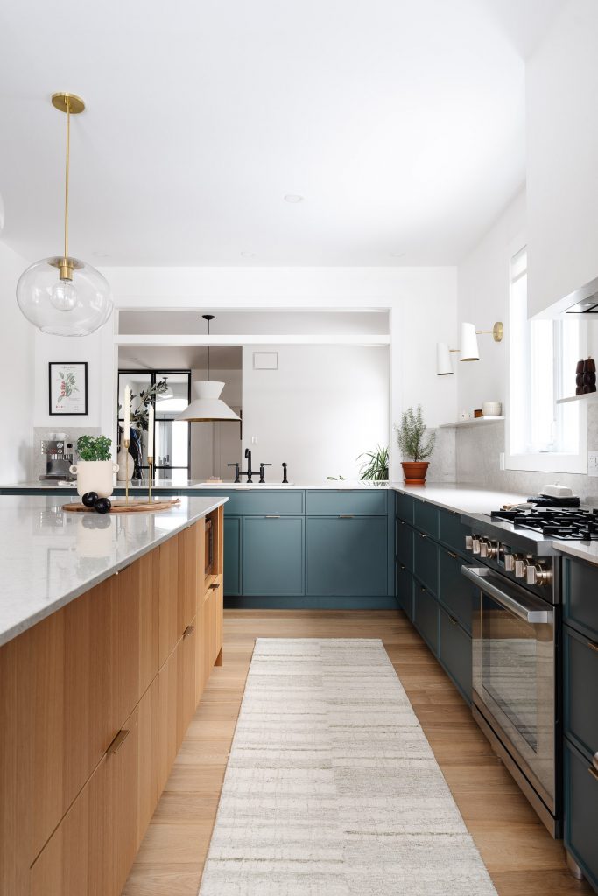
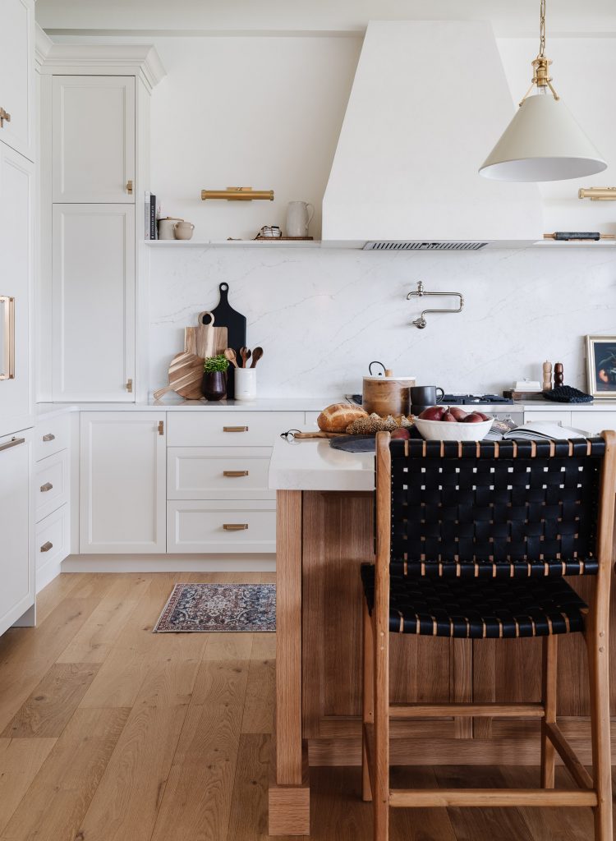
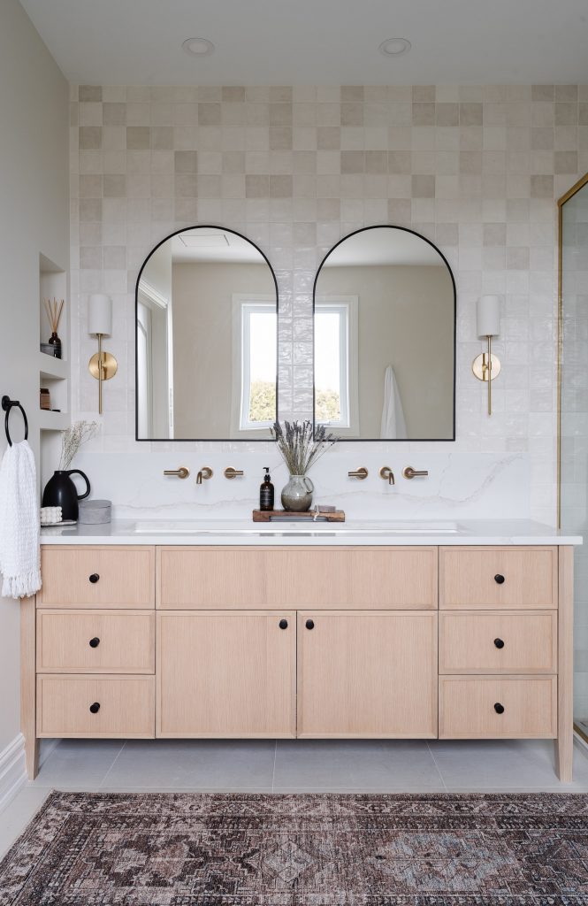
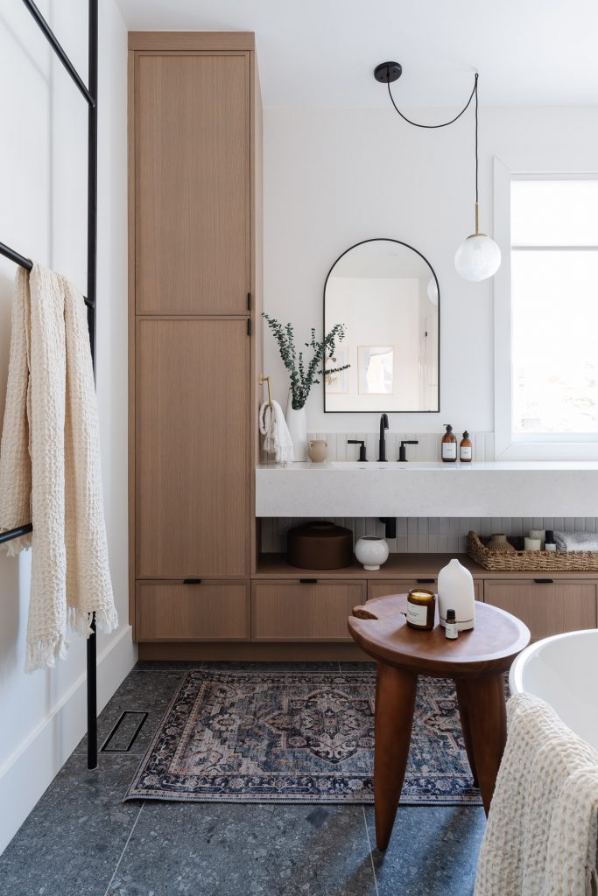
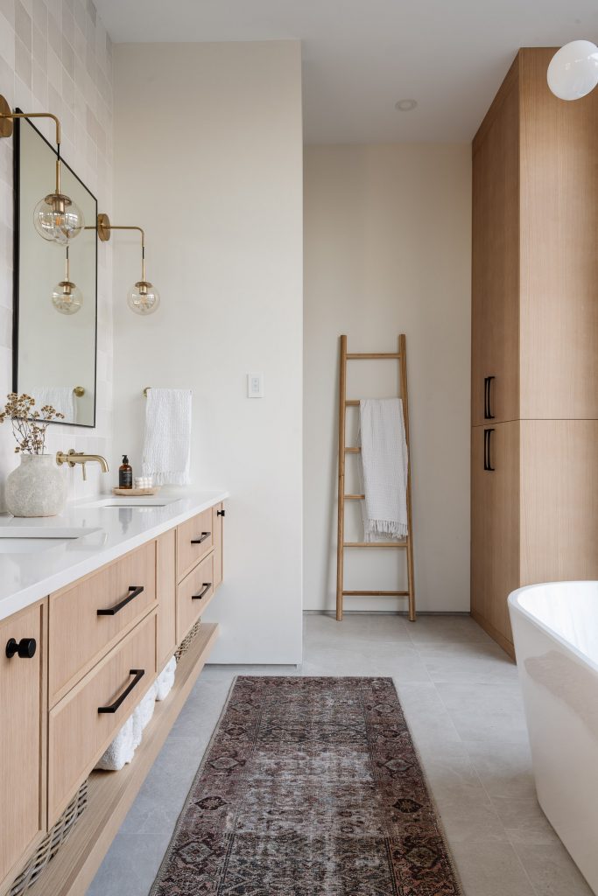
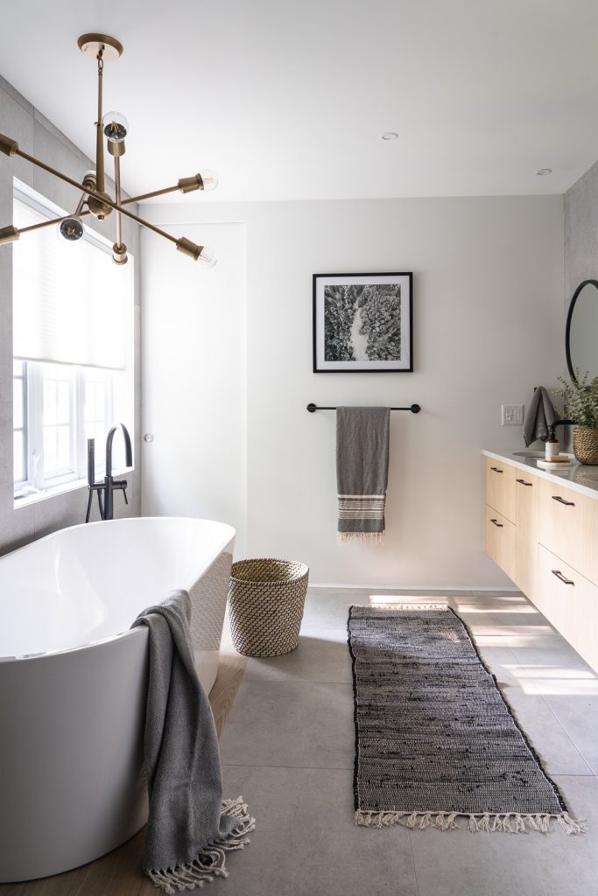
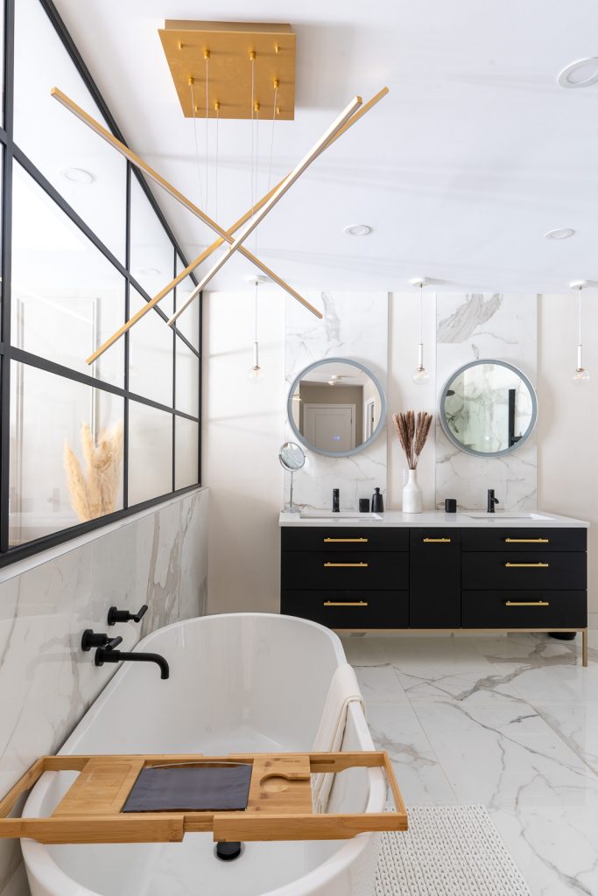
Our interior design projects
What our clients say
-
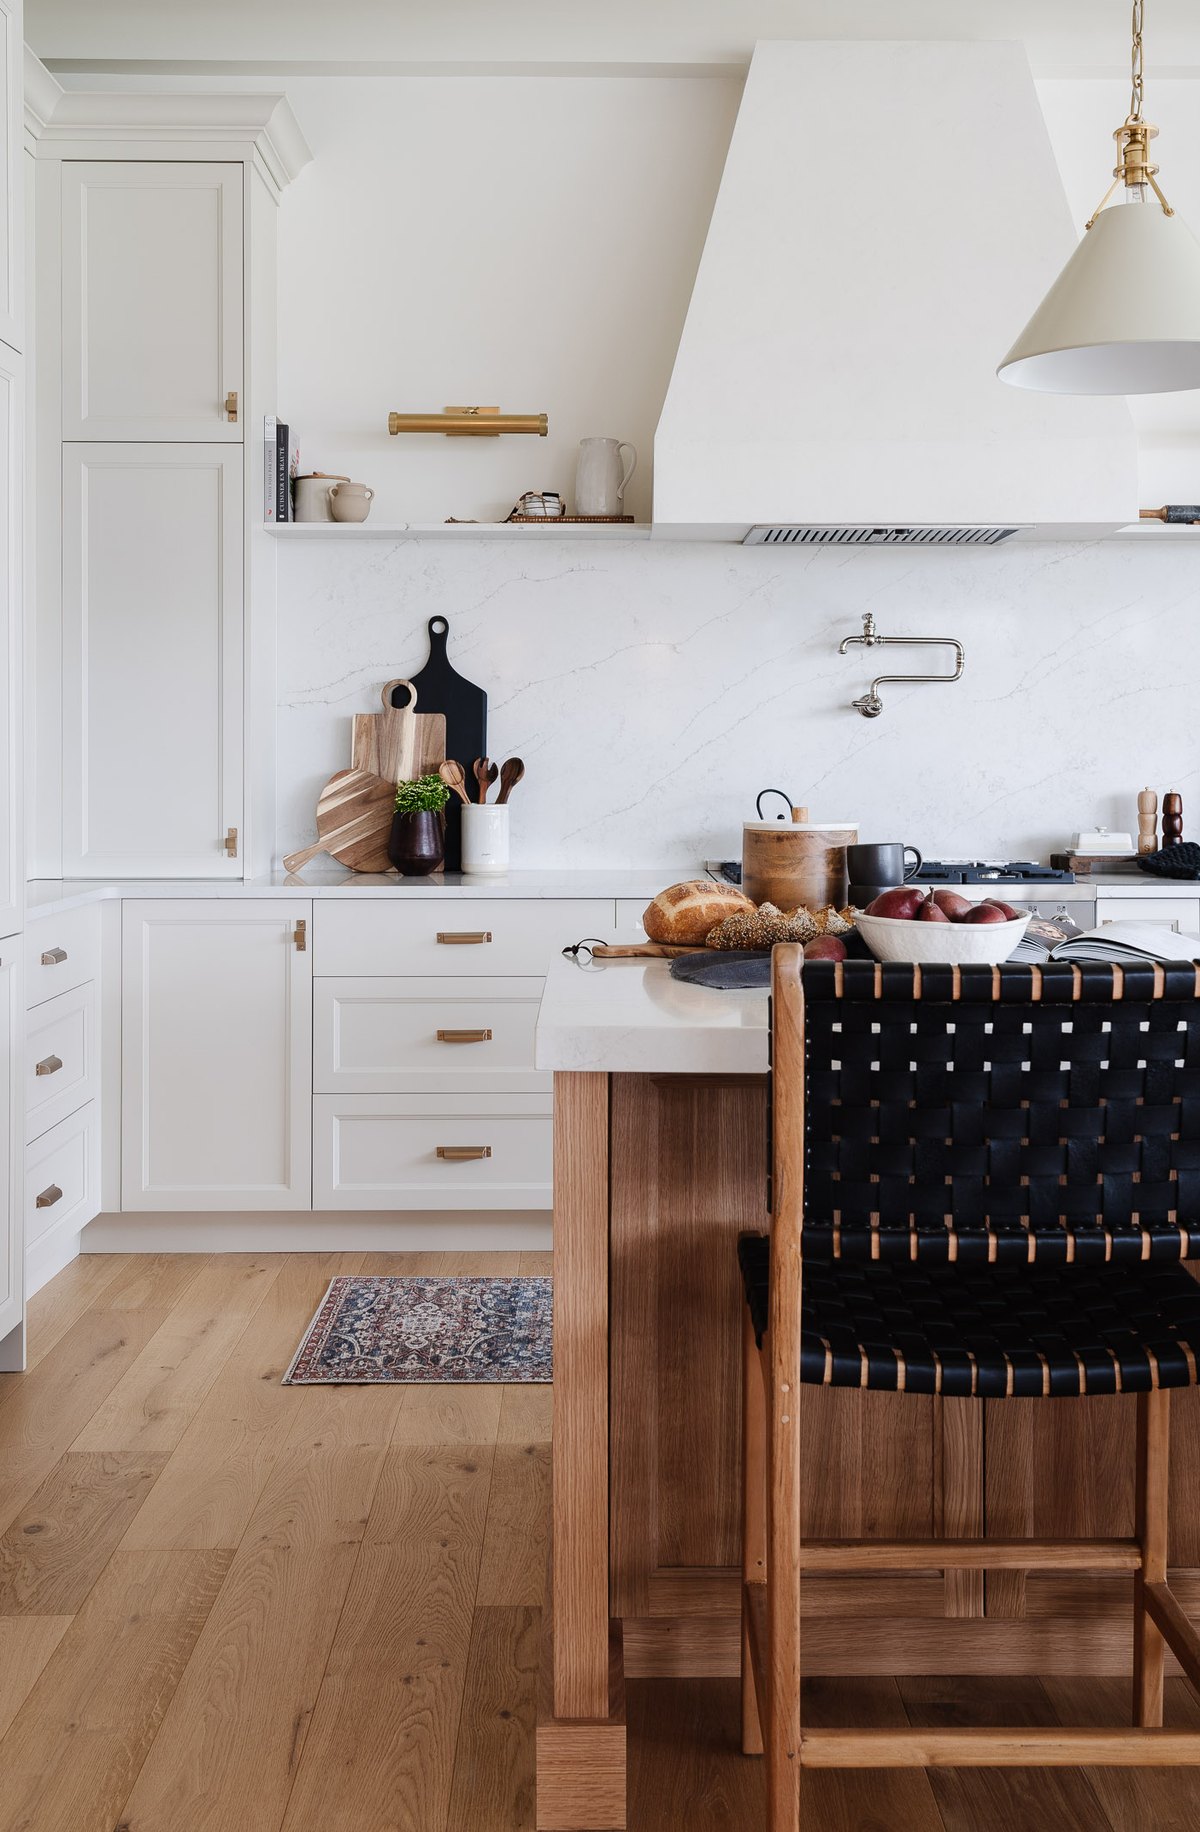
We called on the dynamic O Design & Co. team for turnkey renovation and decorating services. The support was excellent, from concept to completion, with great attention to detail and outstanding project management. The result is beyond our expectations! We highly recommend them.
-
A beautiful space where you can choose the furniture, accessories and components (flooring, countertops, cabinets and more) for a renovation. But above all, guidance from designers of great quality. This is the place to visit for any renovation project. A young and dynamic team.

Your questions Residential Interior Design in Gatineau
Another question? Call us at 819 282-8387
Schedule a meetingWhat does O Design’s residential interior design service include?
It’s a full-service experience tailored to your lifestyle. O Design begins with an in-home consultation, then develops a custom concept, designs detailed plans, selects materials and finishes, and coordinates the execution to transform your living space in a meaningful way.
Why hire an interior designer in Gatineau?
A designer helps optimize the layout, aesthetics, and functionality of your space. Working with a residential interior design firm like O Design saves time, reduces costly errors, and increases your home’s long-term value by ensuring a cohesive and elevated final result.
What happens during the initial in-home visit?
During the first meeting, O Design visits your home to understand your lifestyle, needs, and preferred style. The designer takes photos, reviews your budget, discusses the project scope, identifies what to keep, and provides practical suggestions. This is the foundation of your personalized design concept.
Is the service suitable for any room in the home?
Yes. Whether you’re redesigning a kitchen, living room, bedroom, or the entire house, O Design adapts the approach based on your specific goals and the scale of the renovation project.
What tools are used to present the proposed design?
We use architectural plans, 3D renderings, mood boards, sketches, material samples, and curated color palettes. These tools allow you to clearly visualize the final design before any physical changes are made.
Does the service include project management?
The design process includes coordination with contractors, suppliers, and other professionals. O Design can oversee aspects of the project and assist with sourcing and installation, depending on your needs.
How long does a residential interior design project take?
Timelines depend on the scope of work, availability of materials, and construction timelines. The concept phase generally takes between 2 and 6 weeks. A more accurate timeline is provided after the first meeting.
Do you only work in Gatineau?
O Design is based in Gatineau and primarily serves the greater Outaouais area. Projects outside this region may be considered depending on project type and location.
Ready to transform your home with a design that reflects who you are?
Contact O Design today to schedule your initial consultation and begin creating a living space tailored to your lifestyle.
Book a consultation Response within 72 hours